Great location in the Fraser Valley! Less than 2 hours from the Denver metro area. This mountain getaway is perfect to explore the Rocky Mountains. Winter Park/Mary Jane just 10 minutes away and the free ski shuttle stop is less than 50 steps from the door. The main living space features an open design concept with the kitchen, dining room and living room featuring a rock wall woodburning fireplace. From here, walk out to the patio/grass area and enjoy the amazing view! This unit is a 5-minute walk to the clubhouse that offers a variety of amenities including a year-round heated outdoor pool, two hot tubs, and fitness center. Rare unit with washer/dryer included for your convenience. Quick drive to 2 major ski resorts, hundreds of miles of winter/summer recreational trails, Nordic Centers, tubing hills, and more. Summer fun incudes hiking, biking, concerts, dining, shopping, SUP, fly fishing. All just a short drive from Denver and less than 35 minutes from Rocky Mountain National Park, this condo is a must for your Mountain Retreat! The unit has updated baseboard/heating, insulation under the unit, a new insulated sliding glass door, new stainless-steel appliances, high speed internet.
Air BnB/VRBO rentals capacity.
Sold for $525,000
$525,000
361 County Road 832 Bldg 26 #2, Fraser, CO 80442
2beds
804sqft
Condominium
Built in 1978
-- sqft lot
$509,900 Zestimate®
$653/sqft
$2,206 Estimated rent
Home value
$509,900
$474,000 - $546,000
$2,206/mo
Zestimate® history
Owner options
List your home for rent
$2,206/mo
Rent Zestimate®
Find your next renter with Zillow Rental Manager. Plus, with online applications, you can quickly screen prospective tenants – for free.
$2,206/mo
Rent Zestimate®
Refinance and save
$3,582/mo
Est. payment
Refinancing to a lower rate could help reduce your monthly payments and save thousands over the life of the loan.
$3,582/mo
Est. payment
Explore your selling options
Work with a Zillow partner agent
Leverage their expertise and Zillow's premium Showcase listings to get your home seen by more buyers.
Get startedList with your own agent
Get your home in front of millions of buyers by listing it on Zillow.
Learn how to do itSell it yourself
Take full control of how buyers see your home on Zillow by listing For Sale by Owner (FSBO).
List your homeWhat's special
Zillow last checked:
Listing updated:
Listed by:
Julie Madden 303-332-9683,
eXp Realty, LLC
Bought with:
Julie Madden, 100097182
eXp Realty, LLC
Source: REcolorado as distributed by MLS GRID,MLS#: 7315646
Facts & features
Interior
Bedrooms & bathrooms
- Bedrooms: 2
- Bathrooms: 2
- Full bathrooms: 2
- Main level bathrooms: 2
- Main level bedrooms: 2
Primary bedroom
- Description: Master Bed Room
- Level: Main
- Area: 156 Square Feet
- Dimensions: 13 x 12
Bedroom
- Description: Two Single Beds
- Level: Main
- Area: 131.25 Square Feet
- Dimensions: 10.5 x 12.5
Bathroom
- Level: Main
Bathroom
- Level: Main
Dining room
- Description: Connected To Entry Area By Front Door. The Entry Has Tile For Easy Clean Up.
- Level: Main
- Area: 117 Square Feet
- Dimensions: 13 x 9
Kitchen
- Description: Galley Kitchen With New Ss Appliances. Vinyl Flooring
- Level: Main
- Area: 90 Square Feet
- Dimensions: 10 x 9
Living room
- Description: Large Area With Window/Sliding Glass Door. Views Towards The Mountains. Rock Wall Fire Place Feature. Front Door Entry Includes Ceramic Tile For Ski/Hiking Boots; Easy Clean Up.
- Level: Main
- Area: 156 Square Feet
- Dimensions: 13 x 12
Heating
- Baseboard
Cooling
- None
Appliances
- Included: Dishwasher, Disposal, Dryer, Electric Water Heater, Oven, Refrigerator, Washer
- Laundry: In Unit
Features
- High Speed Internet, No Stairs, Smoke Free
- Flooring: Carpet, Laminate, Tile
- Windows: Window Coverings
- Has basement: No
- Has fireplace: Yes
- Fireplace features: Family Room, Wood Burning
- Common walls with other units/homes: No One Below,2+ Common Walls
Interior area
- Total structure area: 804
- Total interior livable area: 804 sqft
- Finished area above ground: 804
Property
Parking
- Total spaces: 2
- Details: Off Street Spaces: 2
Features
- Levels: One
- Stories: 1
- Entry location: Exterior Access
- Patio & porch: Patio
- Exterior features: Lighting
- Fencing: None
- Has view: Yes
- View description: Mountain(s)
Details
- Parcel number: R038380
- Special conditions: Standard
Construction
Type & style
- Home type: SingleFamily
- Property subtype: Condominium
- Attached to another structure: Yes
Materials
- Frame, Wood Siding
- Roof: Composition
Condition
- Year built: 1978
Utilities & green energy
- Sewer: Public Sewer
- Water: Public
- Utilities for property: Cable Available, Electricity Connected, Internet Access (Wired), Phone Available
Community & HOA
Community
- Security: Carbon Monoxide Detector(s)
- Subdivision: Meadow Ridge
HOA
- Has HOA: Yes
- Amenities included: Clubhouse, Fitness Center, Laundry, Parking, Pool, Sauna, Spa/Hot Tub, Tennis Court(s)
- Services included: Cable TV, Insurance, Internet, Irrigation, Maintenance Grounds, Sewer, Shuttle Available, Snow Removal, Trash, Water
- HOA fee: $561 monthly
- HOA name: Meadow Ridge Condominium Association
- HOA phone: 970-726-6287
Location
- Region: Fraser
Financial & listing details
- Price per square foot: $653/sqft
- Annual tax amount: $1,461
- Date on market: 6/17/2022
- Listing terms: Cash,Conventional
- Exclusions: The Dining Room Table; Select Wall Art; Sellers Personal Property.
- Ownership: Agent Owner
- Electric utility on property: Yes
- Road surface type: Gravel
Price history
| Date | Event | Price |
|---|---|---|
| 10/2/2023 | Sold | $525,000$653/sqft |
Source:  REcolorado as distributed by MLS GRID #7315646 Report a problem REcolorado as distributed by MLS GRID #7315646 Report a problem | ||
Public tax history
Tax history is unavailable.
Neighborhood: 80442
Nearby homes
- $525,5002 bd2 ba859 sqft361 Gcr #832-26-1, Fraser, CO 80442Sold

- $450,0002 bd2 ba859 sqft361 Gcr 832 #26-8, Fraser, CO 80442For Sale
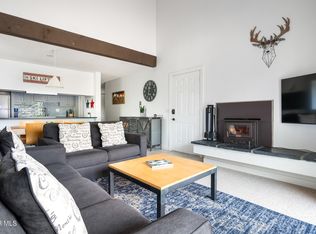
- $472,6002 bd2 ba804 sqft361 Gcr 832 #1-26, Winter Park, CO 80482Off Market
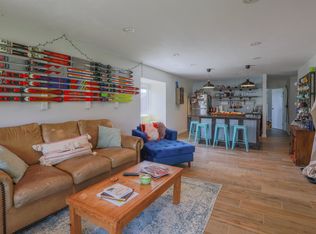
- $463,7002 bd2 ba859 sqft361 Gcr 832 #2-26, Winter Park, CO 80482Off Market
- $467,2002 bd2 ba859 sqft361 Gcr 832 #3-26, Winter Park, CO 80482Off Market
- $454,1002 bd2 ba859 sqft361 Gcr 832 #26-4, Winter Park, CO 80482Off Market
- $469,3002 bd2 ba859 sqft361 Gcr 832 #26-5, Winter Park, CO 80482Off Market
- $483,8002 bd2 ba859 sqft361 Gcr 832 #6-26, Winter Park, CO 80482Off Market
Nearby schools
GreatSchools rating
- 8/10Fraser Valley Elementary SchoolGrades: PK-5Distance: 1 mi
- 7/10East Grand Middle SchoolGrades: 6-8Distance: 12.7 mi
- 4/10Middle Park High SchoolGrades: 9-12Distance: 12.5 mi
Schools provided by the listing agent
- Elementary: Fraser Valley
- Middle: East Grand
- High: Middle Park
- District: East Grand 2
Source: REcolorado as distributed by MLS GRID. This data may not be complete. We recommend contacting the local school district to confirm school assignments for this home.


Get pre-qualified for a loan
At Zillow Home Loans, we can pre-qualify you in as little as 5 minutes with no impact to your credit score.An equal housing lender. NMLS #10287.
- Colorado
- Grand County
- Fraser
- 80442
- 361 County Road 832 Bldg 26 Unit 2
Nearby cities
Nearby zip codes
Other Fraser Topics
