Skip main navigation
Off market
  • $481,900

    361 Coyote Creek Way, Kyle, TX 78640

    4beds
    2,738sqft
    SingleFamily
    Built in 2022
    -- sqft lot
    $481,900 Zestimate®
    $176/sqft
    $3,129 Estimated rent

    Home value

    $481,900

    $453,000 - $511,000

    $3,129/mo

    Zestimate® history
    Loading
    Loading...

    Owner options

    List your home for rent

    $3,129/mo

    Rent Zestimate®

    Find your next renter with Zillow Rental Manager. Plus, with online applications, you can quickly screen prospective tenants – for free.

    Learn more

    $3,129/mo

    Rent Zestimate®

    Refinance and save

    $3,289/mo

    Est. payment

    Refinancing to a lower rate could help reduce your monthly payments and save thousands over the life of the loan.

    See today's rates

    $3,289/mo

    Est. payment

    Explore your selling options

    Work with a Zillow partner agent

    Leverage their expertise and Zillow's premium Showcase listings to get your home seen by more buyers.

    Get started

    List with your own agent

    Get your home in front of millions of buyers by listing it on Zillow.

    Learn how to do it

    Sell it yourself

    Take full control of how buyers see your home on Zillow by listing For Sale by Owner (FSBO).

    List your home

    What's special

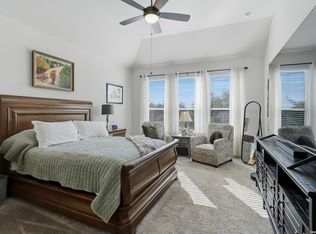
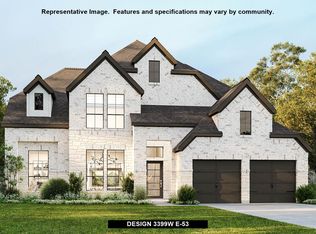
    Discover 361 Coyote Creek Way, boasting 4 bedrooms, 3 bathrooms, and a 2-car garage. With 2,738 square feet, this Nolan floorplan will provide the perfect amount of space for your family.Admire the stone exterior as you enter the home from the welcoming covered front porch. Walk across the wood-like flooring to find a private bedroom with its own full bathroom and walk-in closet. A separate hallway leads to 2 bedrooms?each with a walk-in closet?sharing a full bathroom.A flex room sits across the private hallway?a versatile space that can be used for a home office, play room, or a guest room!Step into the heart of the home and be welcomed by the bright and airy living space. The following design elements make this gourmet kitchen a chef's dream: Granite countertops GE® stainless steel appliances 42" cabinets with matte black pulls Undermount sink Large island space The family room, breakfast area, and dining room offer a unified space to gather and make memories with loved ones.Picture yourself hosting dinner parties where guests can mingle over a delicious meal in the dining room or relax in the family room for game nights, movie nights, and more. Take the entertainment outside to the covered patio, accessible from the breakfast area.Retreat to your luxurious owner's suite through a private entrance off the family room. Soak up the natural light with 3 large windows and a sloped ceiling. Enter the owner's bath through a double-d... MLS# 4504254

    This property is off market, which means it's not currently listed for sale or rent on Zillow. This may be different from what's available on other websites or public sources.

    Facts & features

    Interior

    Bedrooms & bathrooms
    • Bedrooms: 4
    • Bathrooms: 3
    • Full bathrooms: 3
    Heating
    • Other
    Cooling
    • Central
    Interior area
    • Total interior livable area: 2,738 sqft

    Property

    Parking
    • Total spaces: 2
    • Parking features: Garage - Attached
    Details
    • Parcel number: 117772000B007002

    Construction

    Type & style
    • Home type: SingleFamily
    Materials
    • Foundation: Slab
    • Roof: Composition
    Condition
    • Year built: 2022

    Community & HOA

    Location
    • Region: Kyle

    Financial & listing details

    • Price per square foot: $176/sqft
    • Tax assessed value: $473,310

    Price history

    DateEventPrice
    2/12/2025Listing removed$509,500$186/sqft
    Source: Central Texas MLS #540466 Report a problem
    12/6/2024Price change$509,500-3.8%$186/sqft
    Source: Unlock MLS #9376207 Report a problem
    10/3/2024Price change$529,500-0.6%$193/sqft
    Source: Central Texas MLS #540466 Report a problem
    7/2/2024Price change$532,500-3.1%$194/sqft
    Source: Central Texas MLS #540466 Report a problem
    6/28/2024Price change$549,500-0.9%$201/sqft
    Source: Central Texas MLS #540466 Report a problem
    6/14/2024Price change$554,500-0.9%$203/sqft
    Source: Unlock MLS #9376207 Report a problem
    5/20/2024Price change$559,500-1.8%$204/sqft
    Source: Central Texas MLS #540466 Report a problem
    5/9/2024Price change$569,500-1.7%$208/sqft
    Source: Unlock MLS #9376207 Report a problem
    4/18/2024Listed for sale$579,500+10.4%$212/sqft
    Source: Unlock MLS #9376207 Report a problem
    4/26/2023Listing removed--
    Source: Unlock MLS #4504254 Report a problem
    2/21/2023Pending sale$525,000$192/sqft
    Source: Unlock MLS #4504254 Report a problem
    1/31/2023Price change$525,000+0%$192/sqft
    Source: Unlock MLS #4504254 Report a problem
    1/21/2023Price change$524,990-15%$192/sqft
    Source: M/I Homes Report a problem
    1/19/2023Price change$617,550+2.5%$226/sqft
    Source: M/I Homes Report a problem
    1/14/2023Listed for sale$602,325$220/sqft
    Source: M/I Homes Report a problem

    Public tax history

    YearProperty taxesTax assessment
    2025-- $473,310 -11.9%
    2024$11,087 +54.9%$537,270 +109.9%
    2023$7,157 +65.1%$255,980 +225.1%
    2022$4,334 +27.4%$78,750 +65.1%
    2021$3,402 -15.7%$47,700 +6%
    2020$4,035 +165.3%$45,000 -25%
    2019$1,521 $60,000
    Find assessor info on the county website

    Neighborhood: 78640

    Nearby schools

    GreatSchools rating
    Schools provided by the listing agent
    • District: Hays CISD

    Source: The MLS. This data may not be complete. We recommend contacting the local school district to confirm school assignments for this home.

    Get a cash offer in 3 minutes
    Find out how much your home could sell for in as little as 3 minutes with a no-obligation cash offer.
    Estimated market value
    $481,900
    Get a cash offer in 3 minutes
    Find out how much your home could sell for in as little as 3 minutes with a no-obligation cash offer.
    Estimated market value
    $481,900