Skip main navigation
Sold for $420,000
  • $420,000

    361 Dan River Dr, Spring Hill, FL 34606

    3beds
    1,896sqft
    Single Family Residence
    Built in 1991
    0.34 Acres Lot
    $397,300 Zestimate®
    $222/sqft
    $2,514 Estimated rent

    Home value

    $397,300

    $377,000 - $417,000

    $2,514/mo

    Zestimate® history
    Loading
    Loading...

    Owner options

    List your home for rent

    $2,514/mo

    Rent Zestimate®

    Find your next renter with Zillow Rental Manager. Plus, with online applications, you can quickly screen prospective tenants – for free.

    Learn more

    $2,514/mo

    Rent Zestimate®

    Refinance and save

    $2,794/mo

    Est. payment

    Refinancing to a lower rate could help reduce your monthly payments and save thousands over the life of the loan.

    See today's rates

    $2,794/mo

    Est. payment

    Explore your selling options

    Work with a Zillow partner agent

    Leverage their expertise and Zillow's premium Showcase listings to get your home seen by more buyers.

    Get started

    List with your own agent

    Get your home in front of millions of buyers by listing it on Zillow.

    Learn how to do it

    Sell it yourself

    Take full control of how buyers see your home on Zillow by listing For Sale by Owner (FSBO).

    List your home

    What's special

    Large glass slidersGorgeous granite countertopsGorgeous pool homeCustom pool homeCeramic tile floorsPool areaOversized garage
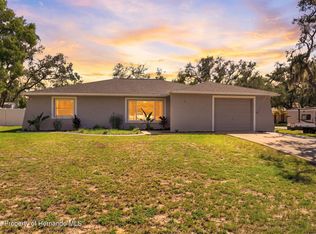
    GORGEOUS POOL HOME with WATER VIEWS and access to HUNTER'S LAKE! Custom Pool Home offers 3 bedrooms + 2 bathrooms + stacked-stone gas fireplace + 2 car garage + inviting, solar-heated private pool + 100' of water-frontage leading to Hunter's Lake + no rear neighbors right on top of you to look at or to look at you+ nestled on 1/3rd of an acre that is BEAUTIFULLY LANDSCAPED and near a quite cul-de-sac!! Well-maintained!! Clean!! Move-in ready!! Enjoy your days and evenings by relaxing or entertaining on the large lanai (56 x 9) by the pool overlooking the water or sitting around the fire-pit in the private feeling backyard...very peaceful and you're surrounded by nature and all its calming powers!! Stunning kitchen is upgraded with gorgeous granite countertops and breakfast bar, ceramic tile floors, built-in oven and microwave, matching refrigerator! And the BEST part of the home is the large outdoor covered lanai area that is the length of the home and pool area! Upgraded with brick pavers, a high screen enclosure and most of the rooms in the home having glass sliders and access to the lanai! This is the perfect outdoor living space with its oversized deck area for extra outside eating and seating!! This is great for entertaining and enjoying your family time by the pool! As beautiful as this home is...the large stone fireplace in the open living with the high cathedral ceilings is the heart of this home!! With the high ceilings, spacious floor plan, 2 sky lights in the kitchen, glass sliding doors from the master AND the third bedrooms, large glass sliders to the pool from the great room, and windows over looking the pool and water...this homes feels spacious, light, bright, and cheery! It just feels good!! The great room offers engineered hardwood plank flooring! Formal dining room and breakfast nook! The master suite has an ensuite bathroom with new vanity and dual sinks, jetted soaking tub, beautiful stained glass window, designer lighting! Other upgrades and improvements include dual paned windows, newer electrical pane, newer water softener, newer drain-field, newer ceiling fans throughout the home, pool screen enclosure was recently re-screened.. Freshly painted inside and outside...meticulously maintained home!! The home offers a large covered entryway (9x8) and inside foyer to greet your guests! Inside laundry room with laundry tub! Oversized garage (20x 22)! Nice sized shed on the property in back side yard, too, for extra storage! NO HOA! No flood where the home sits! Roof 2016! Located on the Darnell Waterway which connects to Hunter's Lake...you can enjoy recreation on the lake; bring your fishing poles and bait!, kayak and paddles! Located just 15 minutes from the Suncoast Parkway for easy, quick access to Tampa for work and play. 15 minutes to the fresh water beaches at Sunwest and to the beaches and sunsets at Pine Island! Boating and fishing are 15 minutes away at Hernando Beach! 10 minutes to kayaking down the crystal clear Weeki Wachee River and Buccaneer Bay Waterpark! 45 minutes to Tampa International Airport! 1 hour to TOP US Beaches! 10 minutes to TOP RANKED Bayonet Point Hospital or Tampa General in Spring Hill. Located near groceries, shopping, coffee shops, and so much more!!

    Zillow last checked:

    Listing updated:

    Listed by:

    Kimberly Pye 352-279-1150,

    Home-Land Real Estate Inc

    Bought with:

    NON MEMBER

    NON MEMBER

    Source: HCMLS,MLS#: 2236827MLS Logo

    Facts & features

    Interior

    Bedrooms & bathrooms
    • Bedrooms: 3
    • Bathrooms: 2
    • Full bathrooms: 2
    Primary bedroom
    • Area: 224.22
    • Dimensions: 20.2x11.1
    Primary bedroom
    • Area: 224.22
    • Dimensions: 20.2x11.1
    Bedroom 2
    • Area: 129.87
    • Dimensions: 11.7x11.1
    Bedroom 2
    • Area: 129.87
    • Dimensions: 11.7x11.1
    Bedroom 3
    • Area: 169.65
    • Dimensions: 11.7x14.5
    Bedroom 3
    • Area: 169.65
    • Dimensions: 11.7x14.5
    Dining room
    • Area: 156.6
    • Dimensions: 10.8x14.5
    Dining room
    • Area: 156.6
    • Dimensions: 10.8x14.5
    Great room
    • Area: 299.46
    • Dimensions: 18.6x16.1
    Great room
    • Area: 299.46
    • Dimensions: 18.6x16.1
    Kitchen
    • Area: 133.56
    • Dimensions: 12.6x10.6
    Kitchen
    • Area: 133.56
    • Dimensions: 12.6x10.6
    Laundry
    • Area: 60.6
    • Dimensions: 10.1x6
    Laundry
    • Area: 60.6
    • Dimensions: 10.1x6
    Other
    • Description: Screened Porch
    • Area: 504
    • Dimensions: 56x9
    Other
    • Description: Breakfast Nook
    • Area: 97.52
    • Dimensions: 10.6x9.2
    Other
    • Description: Entrance Foyer
    • Area: 105.06
    • Dimensions: 10.2x10.3
    Other
    • Description: Screened Porch
    • Area: 504
    • Dimensions: 56x9
    Other
    • Description: Breakfast Nook
    • Area: 97.52
    • Dimensions: 10.6x9.2
    Other
    • Description: Entrance Foyer
    • Area: 105.06
    • Dimensions: 10.2x10.3
    Heating
    • Central, Electric
    Cooling
    • Central Air, Electric
    Appliances
    • Included: Dishwasher, Electric Oven, Microwave, Refrigerator, Water Softener Owned
    Features
    • Breakfast Nook, Ceiling Fan(s), Double Vanity, Entrance Foyer, Open Floorplan, Primary Bathroom -Tub with Separate Shower, Master Downstairs, Walk-In Closet(s), Split Plan
    • Flooring: Carpet, Tile, Vinyl
    • Has fireplace: Yes
    • Fireplace features: Other
    Interior area
    • Total structure area: 1,896
    • Total interior livable area: 1,896 sqft

    Property

    Parking
    • Total spaces: 2
    • Parking features: Attached
    • Attached garage spaces: 2
    Features
    • Levels: One
    • Stories: 1
    • Patio & porch: Porch, Screened
    • Has private pool: Yes
    • Pool features: In Ground, Screen Enclosure
    Lot
    • Size: 0.34 Acres
    Details
    • Parcel number: R32 323 17 5050 0215 0020
    • Zoning: PDP
    • Zoning description: Planned Development Project

    Construction

    Type & style
    • Home type: SingleFamily
    • Architectural style: Contemporary
    • Property subtype: Single Family Residence
    Materials
    • Block, Concrete, Stucco
    Condition
    • Fixer
    • New construction: No
    • Year built: 1991

    Utilities & green energy

    • Sewer: Private Sewer
    • Water: Public
    • Utilities for property: Cable Available, Electricity Available

    Community & neighborhood

    Location
    • Region: Spring Hill
    • Subdivision: Spring Hill Unit 1

    Other

    Other facts
    • Listing terms: Cash,Conventional,FHA,VA Loan
    • Road surface type: Paved

    Price history

    DateEventPrice
    4/5/2024Sold$420,000-2.1%$222/sqft
    Source: HCMLS #2236827 Report a problem
    3/1/2024Pending sale$429,000$226/sqft
    Source: HCMLS #2236827 Report a problem
    2/21/2024Listed for sale$429,000-1.4%$226/sqft
    Source: Stellar MLS #W7861764 Report a problem
    12/19/2023Listing removed--
    Source: Stellar MLS #T3472923 Report a problem
    11/18/2023Price change$435,000-2.2%$229/sqft
    Source: Stellar MLS #T3472923 Report a problem
    10/18/2023Price change$445,000-1.1%$235/sqft
    Source: Stellar MLS #T3472923 Report a problem
    9/28/2023Price change$449,900-2%$237/sqft
    Source: Stellar MLS #T3472923 Report a problem
    9/19/2023Listed for sale$459,000+227.9%$242/sqft
    Source: Stellar MLS #T3472923 Report a problem
    10/2/2002Sold$140,000$74/sqft
    Source: Public Record Report a problem

    Public tax history

    YearProperty taxesTax assessment
    2024$1,875 +4.7%$119,866 +3%
    2023$1,791 +5.5%$116,375 +3%
    2022$1,698 +0.7%$112,985 +3%
    2021$1,687 +7.3%$109,694 +1.4%
    2020$1,572 $108,179 +2.3%
    2019-- $105,747 +1.9%
    2018$985 -21.7%$103,775 +2.1%
    2017$1,258 $101,641 +2.1%
    2016$1,258 +3.5%$99,550 +0.7%
    2015$1,215 +1.6%$98,858 +0.8%
    2014$1,195 +28.1%$98,073 +1.5%
    2013$933 -7%$96,624 -0.7%
    2012$1,003 -10.9%$97,271 -7.4%
    2011$1,126 $105,020 -11.8%
    2010-- $119,097 -13.3%
    2009$1,653 -1.9%$137,390 +0.1%
    2008$1,685 -16.9%$137,253 +5.6%
    2006$2,028 $130,005 +3%
    2005-- $126,218 +3%
    2004$2,036 -17.1%$122,542 +6.5%
    2003$2,455 +72.2%$115,074 +24.9%
    2002$1,426 +0.7%$92,155 +1.6%
    2001$1,416 +2.9%$90,704 +0.8%
    2000$1,377 $90,005

    Find assessor info on the county website

    Neighborhood: 34606

    Nearby schools

    GreatSchools rating
    Schools provided by the listing agent
    • Elementary: Westside
    • Middle: Fox Chapel
    • High: Weeki Wachee

    Source: HCMLS. This data may not be complete. We recommend contacting the local school district to confirm school assignments for this home.

    Get a cash offer in 3 minutes
    Find out how much your home could sell for in as little as 3 minutes with a no-obligation cash offer.
    Estimated market value
    $397,300
    Get a cash offer in 3 minutes
    Find out how much your home could sell for in as little as 3 minutes with a no-obligation cash offer.
    Estimated market value
    $397,300