$1,000 deposit ! Introducing the Major, a spacious 4-bedroom, 3-bath home with a 3-car garage offering 2,478 sqft of thoughtfully designed living. Soaring 9'4'' ceilings create an open, airy feel, leading into a wide open-concept layout connecting the great room, dining, and kitchen. An expansive slider fills the space with natural light and opens to the covered lanai, perfect for indoor/outdoor living and entertaining. The chef-inspired kitchen showcases stunning quartz countertops, soft-close cabinetry, tile backsplash, a large island, and all Samsung appliances included. The private primary suite features a tray ceiling, walk-in closet, and spa-like bath for a true retreat. Three additional bedrooms and a Jack & Jill bath, offers flexibility for families, guests, or home office use. This home is gorgeous, designed for comfort and clarity. CITY WATER & SEWER LOT and a great location. Don't miss it ! Schedule your showing today. Sample photos for reference.
Sold for $443,000
Zestimate®
$443,000
361 Del Rey St NE, Palm Bay, FL 32907
4beds
2,478sqft
Single Family Residence
Built in 2026
10,454 Square Feet Lot
$443,000 Zestimate®
$179/sqft
$2,881 Estimated rent
Home value
$443,000
$412,000 - $474,000
$2,881/mo
Zestimate® history
Owner options
List your home for rent
$2,881/mo
Rent Zestimate®
Find your next renter with Zillow Rental Manager. Plus, with online applications, you can quickly screen prospective tenants – for free.
$2,881/mo
Rent Zestimate®
Refinance and save
$3,126/mo
Est. payment
Refinancing to a lower rate could help reduce your monthly payments and save thousands over the life of the loan.
$3,126/mo
Est. payment
Explore your selling options
Work with a Zillow partner agent
Leverage their expertise and Zillow's premium Showcase listings to get your home seen by more buyers.
Get startedList with your own agent
Get your home in front of millions of buyers by listing it on Zillow.
Learn how to do itSell it yourself
Take full control of how buyers see your home on Zillow by listing For Sale by Owner (FSBO).
List your homeWhat's special
Large islandThree additional bedroomsJack and jill bathStunning quartz countertopsChef-inspired kitchenPrivate primary suiteAll samsung appliances included
Zillow last checked:
Listing updated:
Listed by:
Kimberly Gankos 407-791-9994,
New Home Outlook
Bought with:
Mette Seaton, 3349689
Keller Williams Rlty Vero Bch
Source: Space Coast AOR,MLS#: 1074366
Facts & features
Interior
Bedrooms & bathrooms
- Bedrooms: 4
- Bathrooms: 3
- Full bathrooms: 3
Heating
- Central
Cooling
- Central Air
Appliances
- Included: Dishwasher, Disposal, Dryer, Electric Range, Electric Water Heater, Ice Maker, Microwave, Refrigerator, Washer
- Laundry: In Unit
Features
- Entrance Foyer, Jack and Jill Bath, Kitchen Island, Open Floorplan, Pantry, Split Bedrooms, Walk-In Closet(s)
- Flooring: Tile, Vinyl
- Has fireplace: No
Interior area
- Total interior livable area: 2,478 sqft
Property
Parking
- Total spaces: 3
- Parking features: Attached, Garage
- Attached garage spaces: 3
Features
- Levels: One
- Stories: 1
- Patio & porch: Covered, Rear Porch
- Exterior features: Storm Shutters
- Has view: Yes
- View description: Other
Lot
- Size: 10,454 Square Feet
- Features: Other
Details
- Additional parcels included: 2840531
- Parcel number: 283731Fr00217.00016.00
- Special conditions: Standard
Construction
Type & style
- Home type: SingleFamily
- Property subtype: Single Family Residence
Materials
- Block, Stone, Stucco
- Roof: Shingle
Condition
- New construction: Yes
- Year built: 2026
Utilities & green energy
- Sewer: Public Sewer
- Water: Public
- Utilities for property: Electricity Available, Water Available
Community & HOA
Community
- Security: Carbon Monoxide Detector(s), Smoke Detector(s)
- Subdivision: Port Malabar Unit 7
HOA
- Has HOA: No
Location
- Region: Palm Bay
Financial & listing details
- Price per square foot: $179/sqft
- Tax assessed value: $55,000
- Annual tax amount: $537
- Date on market: 7/22/2026
- Listing terms: Cash,Conventional,FHA,VA Loan
Price history
| Date | Event | Price |
|---|---|---|
| 8/20/2026 | Sold | $443,000-9.2%$179/sqft |
Source: Space Coast AOR #1074366 Report a problem | ||
| 7/29/2026 | Pending sale | $488,000$197/sqft |
Source: Space Coast AOR #1081904 Report a problem | ||
| 7/23/2026 | Price change | $488,000-0.2%$197/sqft |
Source: Space Coast AOR #1081904 Report a problem | ||
| 7/22/2026 | Listed for sale | $489,000$197/sqft |
Source: Space Coast AOR #1074366 Report a problem | ||
| 7/17/2026 | Pending sale | $489,000$197/sqft |
Source: Space Coast AOR #1074366 Report a problem | ||
| 4/10/2026 | Listed for sale | $489,000$197/sqft |
Source: Space Coast AOR #1074366 Report a problem | ||
Public tax history
| Year | Property taxes | Tax assessment |
|---|---|---|
| 2025 | $537 +9% | $55,000 +10% |
| 2024 | $493 +5.8% | $50,000 +6.4% |
| 2023 | $466 +30.6% | $47,000 +34.3% |
| 2022 | $356 +15.4% | $35,000 +37.3% |
| 2021 | $309 +14.2% | $25,500 +21.4% |
| 2020 | $271 -10% | $21,000 +13.5% |
| 2019 | $301 | $18,500 +48% |
| 2018 | $301 +17.9% | $12,500 +354.5% |
| 2017 | $255 +3.3% | $2,750 -63.3% |
| 2016 | $247 +53.4% | $7,500 +7.1% |
| 2015 | $161 +19.6% | $7,000 +29.6% |
| 2014 | $135 | $5,400 +20% |
| 2013 | -- | $4,500 -18.2% |
| 2012 | $133 -15.4% | $5,500 -15.4% |
| 2011 | $157 -9.1% | $6,500 -18.8% |
| 2010 | $172 -48.2% | $8,000 -51.5% |
| 2009 | $333 -40.9% | $16,500 -45% |
| 2008 | $564 -8.2% | $30,000 -11.8% |
| 2007 | $614 +42.5% | $34,000 +58.1% |
| 2005 | $431 +78% | $21,500 +95.5% |
| 2004 | $242 +89.5% | $11,000 +100% |
| 2003 | $128 +36.9% | $5,500 +37.5% |
| 2002 | $93 +0.6% | $4,000 |
| 2001 | $93 +2% | $4,000 |
| 2000 | $91 | $4,000 |
Find assessor info on the county website
Neighborhood: 32907
Nearby homes
- $357,6003 bd2 ba1.4k sqft351 Del Rey St NE, Palm Bay, FL 32907Off Market
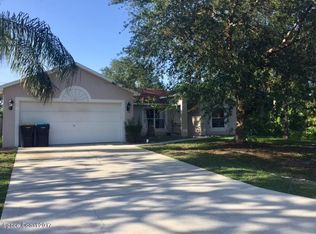
- $85,000-- bd-- ba-- sqft371 Del Rey St NE, Palm Bay, FL 32907Sold
- $309,8003 bd2 ba1.8k sqft300 Delmonico St NE, Palm Bay, FL 32907Off Market
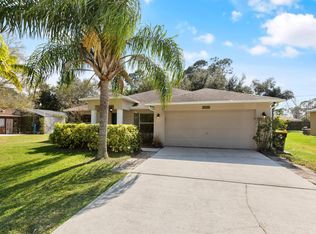
- $359,0004 bd2 ba2k sqft296 NE Delmonico St, Palm Bay, FL 32907Off Market
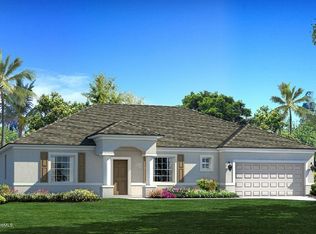
- $350,7004 bd2 ba2k sqft296 Delmonico St NE, Palm Bay, FL 32907Off Market
- $299,5003 bd2 ba1.5k sqft312 Delmonico St NE, Palm Bay, FL 32907Off Market
- $254,9003 bd2 ba1.4k sqft341 Del Rey St NE, Palm Bay, FL 32907Off Market
- $361,4004 bd2 ba2.5k sqft381 Del Rey St NE, Palm Bay, FL 32907Off Market
Nearby schools
GreatSchools rating
- 5/10Christa Mcauliffe Elementary SchoolGrades: PK-6Distance: 0.6 mi
- 3/10Southwest Middle SchoolGrades: 7-8Distance: 1.1 mi
- 2/10Palm Bay Magnet Senior High SchoolGrades: PK,8-12Distance: 4.1 mi
Schools provided by the listing agent
- Elementary: Christa McAuliffe
- Middle: Southwest
- High: Palm Bay
Source: Space Coast AOR. This data may not be complete. We recommend contacting the local school district to confirm school assignments for this home.
Get a cash offer in 3 minutes
Find out how much your home could sell for in as little as 3 minutes with a no-obligation cash offer.
Estimated market value
$443,000
Get a cash offer in 3 minutes
Find out how much your home could sell for in as little as 3 minutes with a no-obligation cash offer.
Estimated market value
$443,000
- Florida
- Brevard County
- Palm Bay
- 32907
- 361 Del Rey St NE
