Skip main navigation
Closed
  • $647,100

    361 Didier Ct #85.04, Buffalo Grove, IL 60089

    3beds
    2,424sqft
    Townhouse, Single Family Residence
    Built in 2022
    3,250 Square Feet Lot
    $647,100 Zestimate®
    $267/sqft
    $4,382 Estimated rent

    Home value

    $647,100

    $602,000 - $699,000

    $4,382/mo

    Zestimate® history
    Loading
    Loading...

    Owner options

    List your home for rent

    $4,382/mo

    Rent Zestimate®

    Find your next renter with Zillow Rental Manager. Plus, with online applications, you can quickly screen prospective tenants – for free.

    Learn more

    $4,382/mo

    Rent Zestimate®

    Refinance and save

    $5,174/mo

    Est. payment

    Refinancing to a lower rate could help reduce your monthly payments and save thousands over the life of the loan.

    See today's rates

    $5,174/mo

    Est. payment

    Explore your selling options

    Work with a Zillow partner agent

    Leverage their expertise and Zillow's premium Showcase listings to get your home seen by more buyers.

    Get started

    List with your own agent

    Get your home in front of millions of buyers by listing it on Zillow.

    Learn how to do it

    Sell it yourself

    Take full control of how buyers see your home on Zillow by listing For Sale by Owner (FSBO).

    List your home

    What's special

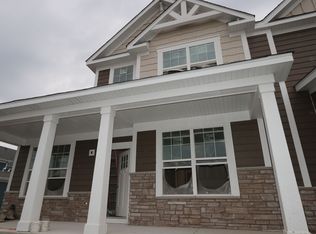
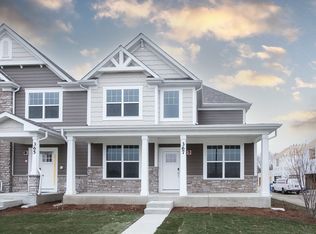
    ***Below market interest rate available for qualified buyers*** January 2023 Delivery! Welcome to The Alcott, the only end unit in the Hampton Series and our largest floorplan with 2,424 sq. ft. of living space including a full basement! Whether you're relocating, downsizing, or buying your first home, this floorplan was made for you. The large, covered porch with rails adds wonderful curb appeal to your entryway. Behind the front door, discover a two-story foyer and a den, which is a great addition for those working from home. As you continue farther into the home, the two-story great room, dining room, and kitchen come together as a wonderful space to gather for movie nights or to entertain during the holidays. The kitchen offers 42" cabinetry, quartz countertops, GE stainless steel appliances, a pantry, and an island. This space is great for entertaining, especially with the outdoor deck that's located off of the connected great room. The laundry room and mud room with a coat closet are adjacent to the two-car garage located off the kitchen area. One of the best features is the first-floor owner's suite, which is a huge plus for those wanting quick and easy bedroom accessibility. The owner's bathroom offers a large, walk-in shower with a tile surround, a linen closet, and a large walk-in closet. On the second floor, you're welcomed by a huge loft area! Use this space as an additional family room, a media room, or a library to relax and curl up with your favorite book. The second and third bedrooms are across the hall from another-each bedroom offers its own closet. The second full hall bathroom neighbors the third bedroom and the loft. The Alcott's coveted full basement is perfect for extra storage space or it can be finished for additional living space! *Photos and Virtual Tour are of a model home, not subject home*

    This property is off market, which means it's not currently listed for sale or rent on Zillow. This may be different from what's available on other websites or public sources.

    Zillow last checked:

    Listing updated:

    Listed by:

    Linda Little, CNC,CSC,E-PRO,RSPS,SFR,SRES 630-334-0575,

    Little Realty,

    Cheryl Bonk 630-405-4982,

    Little Realty

    Bought with:

    Jane Lee

    RE/MAX Top Performers

    Source: MRED as distributed by MLS GRID,MLS#: 11639599MLS Logo

    Facts & features

    Interior

    Bedrooms & bathrooms
    • Bedrooms: 3
    • Bathrooms: 3
    • Full bathrooms: 2
    • 1/2 bathrooms: 1
    Rooms
    • Room types: No additional rooms
    Primary bedroom
    • Features: Bathroom (Full)
    • Level: Second
    • Area: 180 Square Feet
    • Dimensions: 15X12
    Bedroom 2
    • Level: Second
    • Area: 121 Square Feet
    • Dimensions: 11X11
    Bedroom 3
    • Level: Second
    • Area: 132 Square Feet
    • Dimensions: 11X12
    Dining room
    • Level: Main
    • Area: 156 Square Feet
    • Dimensions: 13X12
    Family room
    • Level: Main
    • Area: 169 Square Feet
    • Dimensions: 13X13
    Kitchen
    • Level: Main
    • Area: 255 Square Feet
    • Dimensions: 15X17
    Laundry
    • Level: Second
    • Area: 40 Square Feet
    • Dimensions: 8X5
    Living room
    • Level: Main
    • Area: 182 Square Feet
    • Dimensions: 14X13
    Heating
    • Natural Gas
    Cooling
    • Central Air
    Appliances
    • Laundry: Gas Dryer Hookup, In Unit
    Features
    • Basement: Unfinished,Full
    Interior area
    • Total structure area: 0
    • Total interior livable area: 2,424 sqft

    Property

    Parking
    • Total spaces: 2
    • Parking features: Concrete, No Garage, On Site, Garage Owned, Attached, Garage
    • Attached garage spaces: 2
    Accessibility
    • Accessibility features: No Disability Access
    Lot
    • Size: 3,250 Square Feet
    • Dimensions: 50 X 65
    Details
    • Additional structures: None
    • Parcel number: 15213120040000
    • Special conditions: None

    Construction

    Type & style
    • Home type: Townhouse
    • Property subtype: Townhouse, Single Family Residence
    Materials
    • Stone
    • Foundation: Concrete Perimeter
    • Roof: Asphalt
    Condition
    • New Construction
    • New construction: Yes
    • Year built: 2022
    Details
    • Builder model: ALCOTT- A1

    Utilities & green energy

    • Sewer: Storm Sewer
    • Water: Lake Michigan

    Community & HOA

    Community
    • Features: Sidewalks, Street Lights
    • Subdivision: The Villas At Link Crossing
    HOA
    • Has HOA: Yes
    • Services included: Lawn Care, Snow Removal
    • HOA fee: $279 monthly
    Location
    • Region: Buffalo Grove

    Financial & listing details

    • Price per square foot: $267/sqft
    • Date on market: 9/27/2022
    • Listing terms: Cash
    • Ownership: Fee Simple w/ HO Assn.

    Price history

    DateEventPrice
    1/12/2023Sold$654,990-0.8%$270/sqft
    Source: MRED as distributed by MLS GRID #11639599 Report a problem
    12/9/2022Contingent$659,990$272/sqft
    Source: MRED as distributed by MLS GRID #11639599 Report a problem
    11/14/2022Price change$659,990-1.5%$272/sqft
    Source: MRED as distributed by MLS GRID #11639599 Report a problem
    10/13/2022Price change$669,990-1.5%$276/sqft
    Source: MRED as distributed by MLS GRID #11639599 Report a problem
    10/4/2022Price change$679,990-1.2%$281/sqft
    Source: MRED as distributed by MLS GRID #11639599 Report a problem
    10/1/2022Price change$687,990-0.1%$284/sqft
    Source: MRED as distributed by MLS GRID #11639599 Report a problem
    9/27/2022Listed for sale$688,792$284/sqft
    Source: MRED as distributed by MLS GRID #11639599 Report a problem
    9/27/2022Listing removed--
    Source: MRED as distributed by MLS GRID #11372957 Report a problem
    9/21/2022Price change$688,792+0.3%$284/sqft
    Source: MRED as distributed by MLS GRID #11372957 Report a problem
    9/18/2022Price change$686,792+2.5%$283/sqft
    Source: MRED as distributed by MLS GRID #11372957 Report a problem
    9/2/2022Price change$669,732-2.5%$276/sqft
    Source: MRED as distributed by MLS GRID #11372957 Report a problem
    8/26/2022Price change$686,792+0.6%$283/sqft
    Source: MRED as distributed by MLS GRID #11372957 Report a problem
    7/26/2022Price change$682,622+0.7%$282/sqft
    Source: MRED as distributed by MLS GRID #11372957 Report a problem
    7/1/2022Price change$677,622+0.3%$280/sqft
    Source: MRED as distributed by MLS GRID #11372957 Report a problem
    6/3/2022Price change$675,622+0.4%$279/sqft
    Source: MRED as distributed by MLS GRID #11372957 Report a problem
    4/27/2022Price change$673,222+0%$278/sqft
    Source: MRED as distributed by MLS GRID #11372957 Report a problem
    4/12/2022Listed for sale$673,122$278/sqft
    Source: MRED as distributed by MLS GRID #11372957 Report a problem

    Public tax history

    Tax history is unavailable.

    Neighborhood: 60089

    Nearby schools

    GreatSchools rating
    Schools provided by the listing agent
    • High: Adlai E Stevenson High School
    • District: 102

    Source: MRED as distributed by MLS GRID. This data may not be complete. We recommend contacting the local school district to confirm school assignments for this home.

    Get a cash offer in 3 minutes
    Find out how much your home could sell for in as little as 3 minutes with a no-obligation cash offer.
    Estimated market value
    $647,100
    Get a cash offer in 3 minutes
    Find out how much your home could sell for in as little as 3 minutes with a no-obligation cash offer.
    Estimated market value
    $647,100