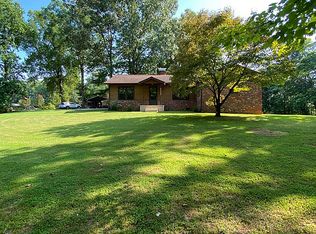
This beautiful home is located in Tryon, NC, in Gillette Woods and was built in 1966. Although it's only 5 minutes downtown, and Tryon Elementary, you'll feel as if you're way off the beaten path because it sits on 2.74 acres, and you're nestled in the forest. If you're seeking privacy, this exactly what you're looking for. It has 3 bedrooms, bright sunroom off the kitchen, 2 full baths, fireplace upstairs, wood burning stove in a very spacious basement, and single car garage. If you're in need storage space, there's 3 extra rooms in the basement available. In the backyard, there's a very generous 8' high fenced in play area for your fur babies.
Basement had double pane\storm windows installed in 2020. Central air\heat, along with a Rinnai 10,500-36,500 BTU propane heater in the upstairs family room.
For sale by owner
$448,000
361 Doubleday Rd, Tryon, NC 28782
3beds
2,100sqft
SingleFamily
Built in 1966
2.74 Acres Lot
$-- Zestimate®
$213/sqft
$1/mo HOA
What's special
Wood burning fireplaceCharming rock wallsTons of storageLots of storageCoat closetLinen closetStainless steel appliances
What the owner loves about this home
I absolutely love where this house is located at the end of the mountain road, and nestled in a beautiful, wooded area, it's very peaceful & quiet and convenient to shopping, downtown and elementary school. The location is also great for a morning or evening walk while enjoying nature at its finest. The neighbors are wonderful!!!!! it has tons of storage space throughout, upstairs and downstairs.
- 77 days
- 732
- 23
Listed by:
Property Owner (828) 301-4546
Facts & features
Interior
Bedrooms & bathrooms
- Bedrooms: 3
- Bathrooms: 2
- Full bathrooms: 2
Heating
- Forced air, Heat pump, Stove, Gas, Oil, Propane / Butane
Cooling
- Central
Appliances
- Included: Dishwasher, Dryer, Range / Oven, Refrigerator, Washer
- Laundry: Electric Dryer Hookup, Main Level
Features
- Ceiling Fan(s), Built-in Features
- Flooring: Tile, Hardwood, Linoleum / Vinyl
- Basement: Finished
- Has fireplace: Yes
- Fireplace features: masonry
Interior area
- Total interior livable area: 2,100 sqft
- Finished area below ground: 884
Property
Parking
- Total spaces: 5
- Parking features: Garage - Attached
Features
- Exterior features: Wood, Cement / Concrete
Lot
- Size: 2.74 Acres
- Features: Level, Cul-de-Sac, Wooded, Private, Trees
- Topography: Sloping
Details
- Parcel number: T16C1
- Zoning: M
- Special conditions: Standard
Construction
Type & style
- Home type: SingleFamily
- Architectural style: Ranch
Materials
- Foundation: Concrete Block
- Roof: Asphalt
Condition
- New construction: No
- Year built: 1966
Utilities & green energy
- Water: City Water
Community & HOA
HOA
- Has HOA: Yes
- HOA fee: Has HOA fee
Location
- Region: Tryon
Financial & listing details
- Price per square foot: $213/sqft
- Tax assessed value: $356,451
- Annual tax amount: $2,055
- Date on market: 7/3/2026
Estimated market value
Not available
Estimated sales range
Not available
$2,313/mo
Price history
| Date | Event | Price |
|---|---|---|
| 7/3/2026 | Listed for sale | $448,000+62.9%$213/sqft |
Source: Owner Report a problem | ||
| 7/14/2020 | Sold | $275,000$131/sqft |
Source:  Canopy MLS as distributed by MLS GRID #3623314 Report a problem Canopy MLS as distributed by MLS GRID #3623314 Report a problem | ||
| 6/3/2020 | Pending sale | $275,000$131/sqft |
Source: Tryon Foothills Realty #3623314 Report a problem | ||
| 5/21/2020 | Listed for sale | $275,000+61.8%$131/sqft |
Source: Tryon Foothills Realty #3623314 Report a problem | ||
| 1/16/2014 | Sold | $170,000+33.3%$81/sqft |
Source: Canopy MLS as distributed by MLS GRID #NCM547949 Report a problem | ||
| 5/12/2006 | Sold | $127,500$61/sqft |
Source: Public Record Report a problem | ||
Public tax history
| Year | Property taxes | Tax assessment |
|---|---|---|
| 2025 | $2,055 +1.2% | $356,451 +27.1% |
| 2024 | $2,030 +7.7% | $280,470 +4.8% |
| 2023 | $1,886 +4.4% | $267,689 |
| 2022 | $1,805 +3.1% | $267,689 |
| 2021 | $1,752 +23.1% | $267,689 +34.6% |
| 2020 | $1,423 +2.5% | $198,907 |
| 2019 | $1,388 +16.2% | $198,907 |
| 2018 | $1,194 -4.1% | $198,907 -6.7% |
| 2017 | $1,246 -9.2% | $213,224 |
| 2016 | $1,373 +3.1% | $213,224 |
| 2015 | $1,331 | -- |
| 2014 | $1,331 | -- |
Find assessor info on the county website
Monthly payment
Est. payment
Payment breakdown
Explore the cost of this home by adjusting the details. Changes won't be saved.Climate risks
Neighborhood: 28782
Nearby schools
Schools provided by the listing agent
- Elementary: Tryon
- Middle: Polk
- High: Polk
Source: The MLS. This data may not be complete. We recommend contacting the local school district to confirm school assignments for this home.

Similar homes
- $467,5004 bd2 ba2k sqft689 S Trade St, Tryon, NC 28782For Sale
 MLS ID #4421132, Carol Parker, Sauvé Collective. Canopy MLS as distributed by MLS GRID
 - $399,8003 bd2 ba1.6k sqft636 N Trade St, Tryon, NC 28782For Sale
 MLS ID #4410620, Monica Rousseau, Realty ONE Group Pivot Asheville. Canopy MLS as distributed by MLS GRID
 - $394,9993 bd3 ba2k sqft66 Ashlyn Ln, Tryon, NC 28782For Sale
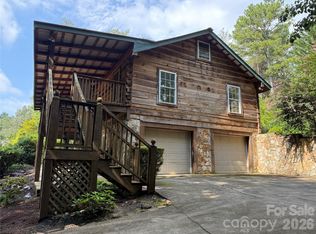 MLS ID #4299929, Jody Clodfelter, Lantern Realty & Development. Canopy MLS as distributed by MLS GRID
 - $425,0004 bd3 ba3k sqft70 Fox Mountain Rd, Columbus, NC 28722For Sale
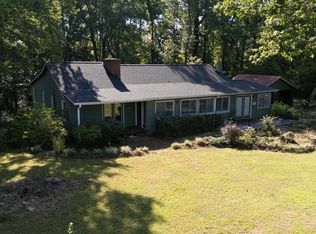 MLS ID #341365, Jeremy S Wood, SCNC Realty. SAR as distributed by MLS GRID
 - $475,0003 bd2 ba1.9k sqft66 Oakwood Ln, Columbus, NC 28722For SaleMLS ID #4381689, Barry Butler, Walker Wallace and Emerson Realty. Canopy MLS as distributed by MLS GRID
- $389,0003 bd3 ba1.9k sqft1335 Little Mountain Rd, Columbus, NC 28722For SaleMLS ID #4404149, Michelle Manion, Keller Williams Prestige Properties LLC. Canopy MLS as distributed by MLS GRID
- $569,0003 bd4 ba2k sqft55 Brookside Dr, Columbus, NC 28722For SaleMLS ID #4424712, Michelle Manion, Keller Williams Prestige Properties LLC. Canopy MLS as distributed by MLS GRID
- $349,9003 bd2 ba1.3k sqft435 Thermal View Dr, Tryon, NC 28782For SaleMLS ID #4423024, Stewart Cameron, Tryon Foothills Realty. Canopy MLS as distributed by MLS GRID
- $484,9003 bd2 ba2.1k sqft423 Mountain View Dr, Columbus, NC 28722For SaleMLS ID #4345860, Janice Blackwell, Coldwell Banker Advantage. Canopy MLS as distributed by MLS GRID
- $399,9994 bd2 ba1.9k sqftNone, Columbus, NC 28722For SaleMLS ID #4405519, Erika Bradley, Century 21 Mountain Lifestyles. Canopy MLS as distributed by MLS GRID
- $427,5003 bd2 ba1.2k sqft98 Lexxi Ln, Tryon, NC 28782New ConstructionMLS ID #4410440, Dan Hodges, Mountain Real Estate Rocks. Canopy MLS as distributed by MLS GRID
- $378,0003 bd3 ba1.7k sqft1095 E Prince Rd, Landrum, SC 29356For SaleMLS ID #4405538, Charles McDevitt, EXP Realty LLC. Canopy MLS as distributed by MLS GRID
- $639,0003 bd2 ba2.3k sqft5990 S State Highway 9, Tryon, NC 28782For SaleMLS ID #4417182, Anita Enaena, Nexus Realty LLC. Canopy MLS as distributed by MLS GRID
- $398,0003 bd2 ba1.2k sqft66 Hyde Ave, Tryon, NC 28782For SaleMLS ID #4403009, Cindy Viehman, Tryon Foothills Realty. Canopy MLS as distributed by MLS GRID
- $534,0003 bd2 ba2.1k sqft1943 Landrum Rd, Columbus, NC 28722For SaleMLS ID #4387149, Erika Bradley, Century 21 Mountain Lifestyles. Canopy MLS as distributed by MLS GRID
