🌳✨ RARE OPPORTUNITY in the Town of Warrenton! ✨🌳 This is the kind of property buyers wait years to find! Situated on one of the most beautiful oversized corner lots in the area, this property offers a setting that simply cannot be replicated. The meticulously maintained lawn looks like green carpet 🌱, surrounded by mature trees 🌳, gorgeous landscaping 🌺, raised garden beds 🪴, and a beautifully manicured fenced rear yard creating your own private outdoor retreat. The home itself is full of potential and ready for your vision and updates 🔨🏡. Featuring vinyl siding with attractive stone accents, a paved driveway, replacement windows (2006), and a roof only 2 years old 🏠, many major exterior improvements have already been completed for you. A spacious family room addition completed in 1988 added tremendous flexibility to the home, including a second full bathroom 🚿, walk-in closet 👗, oversized laundry room, and space that previously functioned as a kitchenette — perfect for extended family, guests, or possible in-law suite living 👨👩👧👦. Pull-down attic stairs provide access to substantial unfinished attic space with potential to create an additional room or expanded living area ✨. The kitchen remodel was started 🍽 and is ready for the next owner to bring their creativity and design ideas to life. Enjoy peaceful evenings relaxing on the large rear porch ☀ overlooking the stunning fenced backyard. Easily re-screen the porch and create the perfect outdoor entertaining space 🍷🔥. Need a workshop or extra storage? The large detached shed with electricity ⚡ offers endless possibilities for hobbies, projects, or workspace needs. Properties with this kind of lot, location, charm, and opportunity are becoming incredibly hard to find in Warrenton 💎. Bring your ideas and transform this amazing property into something truly spectacular! 📍 Town of Warrenton 🏡 Sold STRICTLY AS IS
Sold for $496,000
$496,000
361 Dover Rd, Warrenton, VA 20186
3beds
2,180sqft
Single Family Residence
Built in 1971
-- sqft lot
$499,200 Zestimate®
$228/sqft
$3,232 Estimated rent
Home value
$499,200
$449,000 - $554,000
$3,232/mo
Zestimate® history
Owner options
List your home for rent
$3,232/mo
Rent Zestimate®
Find your next renter with Zillow Rental Manager. Plus, with online applications, you can quickly screen prospective tenants – for free.
$3,232/mo
Rent Zestimate®
Refinance and save
$3,214/mo
Est. payment
Refinancing to a lower rate could help reduce your monthly payments and save thousands over the life of the loan.
$3,214/mo
Est. payment
Explore your selling options
Work with a Zillow partner agent
Leverage their expertise and Zillow's premium Showcase listings to get your home seen by more buyers.
Get startedList with your own agent
Get your home in front of millions of buyers by listing it on Zillow.
Learn how to do itSell it yourself
Take full control of how buyers see your home on Zillow by listing For Sale by Owner (FSBO).
List your homeWhat's special
Gorgeous landscapingMeticulously maintained lawnSurrounded by mature treesPaved drivewayStunning fenced backyardOversized corner lotOversized laundry room
Zillow last checked:
Listing updated:
Listed by:
Maria Fay 540-229-2582,
RE/MAX Gateway,
Listing Team: The Signature Team
Bought with:
Yvenson Juste, 0225263896
Epique Realty
Source: Bright MLS,MLS#: VAFQ2021984
Facts & features
Interior
Bedrooms & bathrooms
- Bedrooms: 3
- Bathrooms: 3
- Full bathrooms: 2
- 1/2 bathrooms: 1
- Main level bathrooms: 3
- Main level bedrooms: 3
Rooms
- Room types: Living Room, Dining Room, Primary Bedroom, Bedroom 2, Bedroom 3, Kitchen, Family Room, Laundry, Bathroom 1, Bathroom 2, Half Bath
Primary bedroom
- Features: Attached Bathroom, Flooring - Carpet
- Level: Main
Bedroom 2
- Features: Flooring - HardWood
- Level: Main
Bedroom 3
- Features: Crown Molding, Flooring - HardWood
- Level: Main
Bathroom 1
- Features: Flooring - Ceramic Tile, Bathroom - Tub Shower, Crown Molding
- Level: Main
Bathroom 2
- Features: Flooring - Vinyl, Bathroom - Tub Shower
- Level: Main
Dining room
- Features: Ceiling Fan(s), Crown Molding, Chair Rail, Flooring - Luxury Vinyl Plank
- Level: Main
Family room
- Features: Attached Bathroom, Walk-In Closet(s), Window Treatments, Attic - Pull-Down Stairs, Flooring - Vinyl
- Level: Main
Half bath
- Features: Flooring - Vinyl
- Level: Main
Kitchen
- Features: Flooring - Vinyl
- Level: Main
Laundry
- Features: Built-in Features, Flooring - Vinyl, Wet Bar
- Level: Main
Living room
- Features: Flooring - HardWood, Crown Molding
- Level: Main
Heating
- Baseboard, Electric
Cooling
- None
Appliances
- Included: Cooktop, Dishwasher, Refrigerator, Ice Maker, Electric Water Heater
- Laundry: Has Laundry, Main Level, Washer In Unit, Dryer In Unit, Laundry Room
Features
- Ceiling Fan(s), Bathroom - Tub Shower, Chair Railings, Crown Molding, Entry Level Bedroom, Family Room Off Kitchen, Kitchen - Country, Primary Bath(s), Walk-In Closet(s), Attic, Cathedral Ceiling(s), Dry Wall
- Flooring: Carpet, Hardwood, Vinyl, Luxury Vinyl, Ceramic Tile, Wood
- Windows: Vinyl Clad, Bay/Bow
- Has basement: No
- Has fireplace: No
Interior area
- Total structure area: 2,180
- Total interior livable area: 2,180 sqft
- Finished area above ground: 2,180
- Finished area below ground: 0
Property
Parking
- Total spaces: 5
- Parking features: Asphalt, Driveway
- Uncovered spaces: 5
Accessibility
- Accessibility features: None
Features
- Levels: One
- Stories: 1
- Patio & porch: Deck, Enclosed, Porch, Roof, Screened
- Exterior features: Extensive Hardscape, Other
- Pool features: None
- Fencing: Wood,Back Yard
- Frontage type: Road Frontage
Lot
- Features: Corner Lot, Cleared, Front Yard, Level, Open Lot, Premium, Rear Yard, SideYard(s)
Details
- Additional structures: Above Grade, Below Grade, Outbuilding
- Parcel number: 6984087637
- Zoning: 15
- Special conditions: Standard
Construction
Type & style
- Home type: SingleFamily
- Architectural style: Ranch/Rambler
- Property subtype: Single Family Residence
Materials
- Vinyl Siding
- Foundation: Crawl Space, Concrete Perimeter
- Roof: Shingle,Architectural Shingle
Condition
- New construction: No
- Year built: 1971
Utilities & green energy
- Sewer: Public Sewer
- Water: Public
- Utilities for property: Cable
Community & HOA
Community
- Subdivision: Broadview Acres
HOA
- Has HOA: No
Location
- Region: Warrenton
Financial & listing details
- Price per square foot: $228/sqft
- Tax assessed value: $432,000
- Annual tax amount: $4,415
- Date on market: 5/15/2026
- Listing agreement: Exclusive Right To Sell
- Listing terms: Cash,Conventional,FHA 203(k)
- Ownership: Fee Simple
Price history
| Date | Event | Price |
|---|---|---|
| 7/8/2026 | Sold | $496,000+0.2%$228/sqft |
Source:  Bright MLS #VAFQ2021984 Report a problem Bright MLS #VAFQ2021984 Report a problem | ||
| 5/20/2026 | Contingent | $495,000$227/sqft |
Source: Bright MLS #VAFQ2021984 Report a problem | ||
| 5/15/2026 | Listed for sale | $495,000$227/sqft |
Source: Bright MLS #VAFQ2021984 Report a problem | ||
Public tax history
| Year | Property taxes | Tax assessment |
|---|---|---|
| 2025 | $4,177 +2.5% | $432,000 |
| 2024 | $4,074 +4.4% | $432,000 |
| 2023 | $3,901 | $432,000 |
| 2022 | $3,901 +18% | $432,000 +29.8% |
| 2021 | $3,307 | $332,700 |
| 2020 | -- | $332,700 |
| 2019 | $3,267 | $332,700 |
| 2018 | $3,267 | $332,700 +25.8% |
| 2016 | -- | $264,400 |
| 2015 | -- | $264,400 |
| 2014 | -- | $264,400 +12.8% |
| 2013 | -- | $234,500 |
| 2012 | -- | $234,500 |
| 2011 | -- | $234,500 |
| 2010 | -- | $234,500 -35.3% |
| 2009 | -- | $362,400 |
| 2008 | -- | $362,400 |
| 2007 | -- | $362,400 |
| 2005 | -- | $362,400 +130.1% |
| 2004 | -- | $157,500 |
| 2003 | -- | $157,500 |
| 2002 | -- | $157,500 +7.7% |
| 2001 | -- | $146,300 |
| 2000 | -- | $146,300 |
Find assessor info on the county website
Neighborhood: 20186
Nearby homes
- $638,1003 bd2 ba1.4k sqft349 Dover Rd, Warrenton, VA 20186Off Market
- $465,0003 bd2 ba1.2k sqft591 Plain Rd, Warrenton, VA 20186Sold
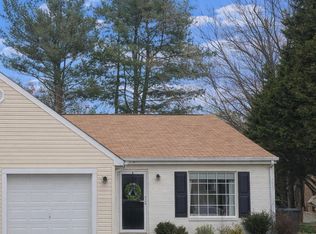
- $453,0003 bd2 ba1.2k sqft593 Plain Rd, Warrenton, VA 20186Sold
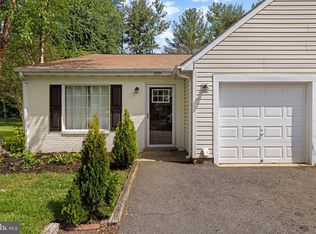
- $606,1003 bd1 ba1.6k sqft360 Norfolk Dr, Warrenton, VA 20186Off Market
- $555,3003 bd2 ba1.5k sqft583 Plain Rd, Warrenton, VA 20186Off Market
- $420,9003 bd2 ba1.2k sqft601 Plain Rd, Warrenton, VA 20186Off Market
- $570,8003 bd2 ba2.4k sqft339 Dover Rd, Warrenton, VA 20186Off Market
- $630,0003 bd3 ba1.5k sqft346 Norfolk Dr, Warrenton, VA 20186Off Market
Nearby schools
GreatSchools rating
- 7/10C.M. Bradley Elementary SchoolGrades: PK-5Distance: 0.6 mi
- NAWarrenton Middle SchoolGrades: 6-8Distance: 0.8 mi
- 7/10Fauquier High SchoolGrades: 9-12Distance: 0.6 mi
Schools provided by the listing agent
- District: Fauquier County Public Schools
Source: Bright MLS. This data may not be complete. We recommend contacting the local school district to confirm school assignments for this home.
Get a cash offer in 3 minutes
Find out how much your home could sell for in as little as 3 minutes with a no-obligation cash offer.
Estimated market value
$499,200
Get a cash offer in 3 minutes
Find out how much your home could sell for in as little as 3 minutes with a no-obligation cash offer.
Estimated market value
$499,200
- Virginia
- Fauquier County
- Warrenton
- 20186
- 361 Dover Rd
