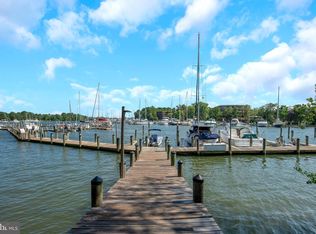
Welcome to 361 Driftwood Lane in the coveted waterfront community of Solomons Landing—where luxury design meets coastal comfort This professionally designed 3-bedroom, 2-bath condo delivers high-end finishes, thoughtful layout, and everyday elegance—all within a gated, amenity-rich neighborhood. Step inside to a stunning open floor plan featuring Luxury Vinyl Tile flooring, ship-lapped walls, and custom window treatments. The kitchen is a showstopper, boasting upscale appliances including a Wolf range, built-in microwave with warming drawer, ArteVino wine refrigerator, and a stainless steel gourmet workstation sink. Custom cabinetry and a spacious island make this kitchen as functional as it is beautiful. Relax in the living area with clean designer lines and a cozy gas fireplace, or retreat to the private wraparound deck—perfect for entertaining or quiet mornings outdoors. The primary suite is your private escape, tucked away on one side of the condo. You'll enjoy a boutique-style ensuite bath with a floating vanity, luxurious walk-in shower with upscale tile, jacuzzi soaking tub, and a walk-in closet. On the opposite side, two additional bedrooms provide privacy and comfort—one featuring a custom floating desk, ideal for work or study. The second full bathroom offers a walk-in shower with striking tilework and upscale finishes. Outside, Solomons Landing offers unparalleled amenities: a pool, pickleball courts, fitness center, walking paths, and beautifully landscaped grounds. Included with this unit is a 25-foot deeded boat slip—Q12—just steps from your door, providing instant access to Back Creek and beyond. All of this just minutes from Solomons Island, with waterfront dining, boutique shopping, concerts at the Calvert Marine Museum, and breathtaking sunsets over the Patuxent River. Luxury, leisure, and location—this is Solomons Landing. Schedule your private tour today!
Sold for $459,900
$459,900
361 Driftwood Ln #361, Solomons, MD 20688
3beds
1,560sqft
Condominium
Built in 2002
-- sqft lot
$465,100 Zestimate®
$295/sqft
$2,516 Estimated rent
Home value
$465,100
$428,000 - $507,000
$2,516/mo
Zestimate® history
Owner options
List your home for rent
$2,516/mo
Rent Zestimate®
Find your next renter with Zillow Rental Manager. Plus, with online applications, you can quickly screen prospective tenants – for free.
$2,516/mo
Rent Zestimate®
Refinance and save
$2,814/mo
Est. payment
Refinancing to a lower rate could help reduce your monthly payments and save thousands over the life of the loan.
$2,814/mo
Est. payment
Explore your selling options
Work with a Zillow partner agent
Leverage their expertise and Zillow's premium Showcase listings to get your home seen by more buyers.
Get startedList with your own agent
Get your home in front of millions of buyers by listing it on Zillow.
Learn how to do itSell it yourself
Take full control of how buyers see your home on Zillow by listing For Sale by Owner (FSBO).
List your homeWhat's special
Cozy gas fireplaceLuxury designWalk-in closetCustom window treatmentsPrivate wraparound deckCustom floating deskLuxurious walk-in shower
Zillow last checked:
Listing updated:
Listed by:
Randy Utz 410-610-0702,
EXP Realty, LLC,
Listing Team: Vr Group Of Exp Realty, Co-Listing Team: Vr Group Of Exp Realty,Co-Listing Agent: Vicky Rawlings 301-536-4420,
EXP Realty, LLC
Bought with:
Kathy Dean, 673312
RE/MAX One
Source: Bright MLS,MLS#: MDCA2021300
Facts & features
Interior
Bedrooms & bathrooms
- Bedrooms: 3
- Bathrooms: 2
- Full bathrooms: 2
- Main level bathrooms: 2
- Main level bedrooms: 3
Basement
- Area: 0
Heating
- Heat Pump, Electric, Natural Gas
Cooling
- Central Air, Electric
Appliances
- Included: Microwave, Range, Dishwasher, Dryer, Energy Efficient Appliances, ENERGY STAR Qualified Refrigerator, Oven/Range - Gas, Stainless Steel Appliance(s), Washer, Gas Water Heater
- Laundry: Dryer In Unit, Washer In Unit, In Unit
Features
- Bathroom - Walk-In Shower, Breakfast Area, Ceiling Fan(s), Dining Area, Entry Level Bedroom, Family Room Off Kitchen, Flat, Open Floorplan, Eat-in Kitchen, Kitchen - Gourmet, Kitchen Island, Primary Bath(s), Upgraded Countertops, Walk-In Closet(s), Wine Storage, Dry Wall
- Flooring: Luxury Vinyl
- Windows: Window Treatments
- Has basement: No
- Number of fireplaces: 1
- Fireplace features: Gas/Propane, Pellet Stove
Interior area
- Total structure area: 1,560
- Total interior livable area: 1,560 sqft
- Finished area above ground: 1,560
- Finished area below ground: 0
Property
Parking
- Parking features: Assigned, Parking Lot
- Details: Assigned Parking, Assigned Space #: D9
Accessibility
- Accessibility features: None
Features
- Levels: One
- Stories: 1
- Patio & porch: Deck, Porch, Wrap Around
- Exterior features: Extensive Hardscape, Lighting, Boat Storage, Play Equipment, Sidewalks, Sport Court, Tennis Court(s), Water Fountains
- Pool features: Community
- Has spa: Yes
- Spa features: Bath
- On waterfront: Yes
- Waterfront features: Private Dock Site, Rip-Rap, Boat - Powered, Canoe/Kayak, Fishing Allowed, Swimming Allowed, Sail, Private Access
- Body of water: Back Creek
- Frontage length: Water Frontage Ft: 1
Details
- Additional structures: Above Grade, Below Grade
- Parcel number: 0501208640
- Zoning: R
- Special conditions: Standard
Construction
Type & style
- Home type: Condo
- Architectural style: Coastal
- Property subtype: Condominium
- Attached to another structure: Yes
Materials
- Vinyl Siding
- Roof: Architectural Shingle
Condition
- Excellent
- New construction: No
- Year built: 2002
Utilities & green energy
- Sewer: Public Sewer
- Water: Public
- Utilities for property: Cable Connected, Natural Gas Available
Community & HOA
Community
- Features: Pool
- Security: Fire Sprinkler System
- Condo and coop fee: $670 monthly
- Subdivision: Solomons Landing
HOA
- Has HOA: No
- Amenities included: Clubhouse, Common Grounds, Community Center, Elevator(s), Fitness Center, Game Room, Gated, Jogging Path, Party Room, Pier/Dock, Pool, Recreation Facilities, Tennis Court(s)
- Services included: Common Area Maintenance, Lawn Care Front, Lawn Care Rear, Lawn Care Side, Maintenance Grounds, Management, Pier/Dock Maintenance, Pool(s), Road Maintenance, Security, Snow Removal, Trash
Location
- Region: Solomons
Financial & listing details
- Price per square foot: $295/sqft
- Tax assessed value: $275,033
- Annual tax amount: $3,148
- Date on market: 5/29/2025
- Listing agreement: Exclusive Right To Sell
- Listing terms: Cash,Conventional,FHA,VA Loan
- Inclusions: Wine Refrigerator
- Exclusions: Blue Night Stand In Primary Bedroom
- Ownership: Condominium
Price history
| Date | Event | Price |
|---|---|---|
| 7/21/2025 | Sold | $459,900$295/sqft |
Source:  Bright MLS #MDCA2021300 Report a problem Bright MLS #MDCA2021300 Report a problem | ||
| 6/13/2025 | Contingent | $459,900$295/sqft |
Source: Bright MLS #MDCA2021300 Report a problem | ||
| 5/29/2025 | Listed for sale | $459,900$295/sqft |
Source: Bright MLS #MDCA2021300 Report a problem | ||
Public tax history
| Year | Property taxes | Tax assessment |
|---|---|---|
| 2025 | $2,968 +8.4% | $275,033 +8.4% |
| 2024 | $2,738 +13.3% | $253,767 +9.1% |
| 2023 | $2,416 | $232,500 |
| 2022 | $2,416 | $232,500 |
| 2021 | $2,416 -0.5% | $232,500 |
| 2020 | $2,427 -0.5% | $232,500 |
| 2019 | $2,439 | $232,500 |
| 2018 | $2,439 -1.4% | $232,500 |
| 2017 | $2,474 -12.4% | $232,500 |
| 2016 | $2,824 | $232,500 |
| 2015 | $2,824 | $232,500 |
| 2014 | $2,824 | $232,500 |
| 2013 | -- | $232,500 |
| 2012 | -- | $232,500 -13.9% |
| 2011 | -- | $270,000 |
| 2010 | -- | $270,000 |
| 2009 | -- | $270,000 -1.3% |
| 2008 | -- | $273,650 +9.7% |
| 2007 | -- | $249,416 +10.8% |
| 2006 | -- | $225,183 +12.1% |
| 2005 | -- | $200,950 +5.5% |
| 2004 | -- | $190,482 +5.8% |
| 2003 | -- | $180,016 +6.2% |
| 2002 | -- | $169,550 +886.9% |
| 2001 | -- | $17,180 |
Find assessor info on the county website
Neighborhood: 20688
Nearby homes
- $416,5003 bd2 ba-- sqft371 Driftwood Ln #371, Solomons, MD 20688Sold

- $407,2003 bd2 ba1.5k sqft372 Driftwood Ln, Solomons, MD 20688Off Market
- $422,0003 bd2 ba1.6k sqft354 Driftwood Ln #354, Solomons, MD 20688Sold
- $378,7003 bd2 ba1.6k sqft262 Driftwood Ln #262, Solomons, MD 20688Off Market

- $464,5003 bd2 ba1.6k sqft303 Driftwood Ln #303, Solomons, MD 20688Sold
- $376,200-- bd-- ba-- sqft261 Driftwood Ln #261, Solomons, MD 20688Off Market
- $369,9003 bd2 ba1.6k sqft302 Driftwood Ln #302, Solomons, MD 20688For Sale
- $335,800-- bd-- ba1.1k sqft504 Runabout Loop #504, Solomons, MD 20688Off Market
Nearby schools
GreatSchools rating
- 7/10Dowell Elementary SchoolGrades: PK-5Distance: 1.3 mi
- 6/10Mill Creek Middle SchoolGrades: 6-8Distance: 1.8 mi
- 7/10Patuxent High SchoolGrades: 9-12Distance: 1.6 mi
Schools provided by the listing agent
- District: Calvert County Public Schools
Source: Bright MLS. This data may not be complete. We recommend contacting the local school district to confirm school assignments for this home.
Get a cash offer in 3 minutes
Find out how much your home could sell for in as little as 3 minutes with a no-obligation cash offer.
Estimated market value
$465,100
Get a cash offer in 3 minutes
Find out how much your home could sell for in as little as 3 minutes with a no-obligation cash offer.
Estimated market value
$465,100
- Maryland
- Calvert County
- Solomons
- 20688
- 361 Driftwood Ln Unit 361
Nearby cities
Nearby zip codes
Other Solomons Topics
