Welcome to 361 Drummers Lane! This updated 1-bedroom, 1-bathroom first-floor condo offers comfortable, low-maintenance living in a convenient Wayne location. The bright and inviting interior features an updated feel and a sliding glass door providing easy walk-out access to the outdoors. Enjoy the added benefit of a community pool, perfect for relaxing during the warmer months. Ideally located near a variety of restaurants, shopping, and everyday conveniences, with easy access to major travel routes and surrounding areas. The condo is currently tenant occupied, with the existing lease ending at the end of November, making this a great opportunity for an investor or future owner-occupant. Don't miss your chance to own an updated condo in a fantastic location—schedule your showing today!
For sale
$270,000
361 Drummers Ln #361, Wayne, PA 19087
1beds
819sqft
Condominium
Built in 1970
-- sqft lot
$218,000 Zestimate®
$330/sqft
$296/mo HOA
What's special
Community poolBright and inviting interior
- 3 days
- 93
- 1
Zillow last checked:
Listing updated:
Listed by:
William Holder 484-744-4053,
Real Broker, LLC 8554500442,
Co-Listing Agent: Alexander Ferreira Parsons 610-561-5548,
Real Broker, LLC
Source: Bright MLS,MLS#: PACT2137294
Facts & features
Interior
Bedrooms & bathrooms
- Bedrooms: 1
- Bathrooms: 1
- Full bathrooms: 1
- Main level bathrooms: 1
- Main level bedrooms: 1
Basement
- Area: 0
Heating
- Forced Air, Natural Gas
Cooling
- Central Air, Electric
Appliances
- Included: Dishwasher, Self Cleaning Oven, Refrigerator, Stainless Steel Appliance(s), Gas Water Heater
- Laundry: Common Area
Features
- Combination Dining/Living, Kitchen - Galley
- Flooring: Hardwood
- Doors: Sliding Glass
- Has basement: No
- Has fireplace: No
Interior area
- Total structure area: 819
- Total interior livable area: 819 sqft
- Finished area above ground: 819
- Finished area below ground: 0
Property
Parking
- Parking features: Parking Lot
Accessibility
- Accessibility features: Accessible Entrance
Features
- Levels: One
- Stories: 1
- Patio & porch: Patio
- Exterior features: Play Area, Storage, Sidewalks
- Pool features: Community
- Has view: Yes
- View description: Courtyard
Lot
- Features: Near National Park
Details
- Additional structures: Above Grade, Below Grade
- Parcel number: 4306A0561
- Zoning: RESIDENTIAL/CONDO
- Special conditions: Standard
Construction
Type & style
- Home type: Condo
- Architectural style: Colonial
- Property subtype: Condominium
- Attached to another structure: Yes
Materials
- Brick
- Roof: Asphalt
Condition
- Very Good,Good
- New construction: No
- Year built: 1970
- Major remodel year: 2021
Details
- Builder model: A
Utilities & green energy
- Electric: 100 Amp Service
- Sewer: Public Sewer
- Water: Public
- Utilities for property: Cable Connected, Phone Available
Community & HOA
Community
- Condo and coop fee: $296 monthly
- Subdivision: Glenhardie Condos
HOA
- Has HOA: No
- Amenities included: Pool
- Services included: Common Area Maintenance, Maintenance Structure, Heat, Maintenance Grounds, Management, Sewer, Snow Removal, Trash, Water
- HOA name: GLEN HARDIE CONDO ASSOCIATION
- Second HOA name: Glen Hardie Condo Association
Location
- Region: Wayne
- Municipality: TREDYFFRIN TWP
Financial & listing details
- Price per square foot: $330/sqft
- Tax assessed value: $67,020
- Annual tax amount: $2,721
- Date on market: 10/16/2026
- Listing agreement: Exclusive Right To Sell
- Listing terms: Cash,Conventional
- Exclusions: Tenant Personal Property
- Ownership: Condominium
Estimated market value
$218,000
$196,000 - $242,000
$1,640/mo
Price history
| Date | Event | Price |
|---|---|---|
| 10/16/2026 | Listed for sale | $270,000$330/sqft |
Source:  Bright MLS #PACT2137294 Report a problem | ||
Public tax history
Tax history is unavailable.
Monthly payment
Est. payment
Payment breakdown
Explore the cost of this home by adjusting the details. Changes won't be saved.Climate risks
Neighborhood: 19087
Nearby schools
Schools provided by the listing agent
- High: Conestoga
- District: Tredyffrin-easttown
Source: Bright MLS. This data may not be complete. We recommend contacting the local school district to confirm school assignments for this home.
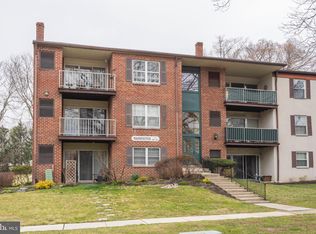

Similar homes
- $350,0002 bd2 ba1.1k sqft37 Le Forge Ct #37, Wayne, PA 19087For Sale
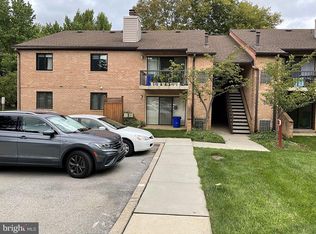
 MLS ID #PACT2134850, Marie Quinn, RE/MAX Main Line - Devon. Bright MLS
- $269,0002 bd2 ba1.2k sqft613 Brandon Rd W, Norristown, PA 19403For Sale
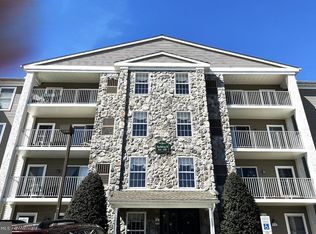 MLS ID #PAMC2174168, Steve Mashura, RE/MAX Main Line - West Chester. Bright MLS
- $279,0002 bd1 ba1.1k sqft501 N Providence Rd APT 109, Media, PA 19063For Sale
 MLS ID #PADE2122808, Norman Carey, HomeSmart Realty Advisors. Bright MLS
- $259,0003 bd1 ba1k sqft805 Northridge Dr #108B, Norristown, PA 19403For Sale
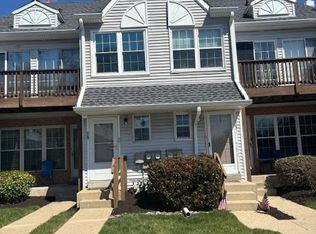 MLS ID #PAMC2170252, Donald Sepety, BHHS Fox & Roach-Collegeville. Bright MLS
- $254,5001 bd1 ba858 sqftOak Hill, Narberth, PA 19072For SaleMLS ID #PAMC2194390, Fay Mushlin, Herbert Yentis & Company-Philadelphia. Bright MLS
- $299,5001 bd1 ba825 sqftNone Available, Conshohocken, PA 19428For SaleMLS ID #PAMC2185970, Mr. Derek Greene, The Greene Realty Group. Bright MLS
- $239,9002 bd1 ba640 sqft122 North St, Phoenixville, PA 19460For SaleMLS ID #PACT2136956, Kathleen Wolfgang, Keller Williams Real Estate -Exton. Bright MLS
- $215,0002 bd1 ba802 sqft524 Valley Dr #524, West Chester, PA 19382For SaleMLS ID #PACT2137490, Meghan Jones, New Precision Realty. Bright MLS
- $200,0002 bd1 ba882 sqft1035 Northridge Dr #85-B, Norristown, PA 19403For SaleMLS ID #PAMC2190298, Betty Angelucci, BHHS Fox & Roach Wayne-Devon. Bright MLS
- $309,9003 bd2 ba1.1k sqft1166 Oxford Ave, Phoenixville, PA 19460For SaleMLS ID #PACT2136848, Tom Kern, RE/MAX Professional Realty. Bright MLS
- $255,0001 bd1 ba738 sqft901 N Penn St Unit R306, Philadelphia, PA 19123For SaleMLS ID #PAPH2653614, Irina Wynn, Wynn Real Estate LLC. Bright MLS
- $273,0003 bd1 ba1.1k sqft7602 Woodcrest Ave, Philadelphia, PA 19151For SaleMLS ID #PAPH2661934, Ed Arentzen, Howard Hanna Real Estate Services. Bright MLS
- $279,0001 bd1 ba766 sqftThe Phoenix, Philadelphia, PA 19103For SaleMLS ID #PAPH2652996, Nodari Tetruashvily, Weichert Realtors. Bright MLS
- $300,0002 bd3 ba1.2k sqft8639 Rugby St, Philadelphia, PA 19150For SaleMLS ID #PAPH2666980, Carleen Mossett, BHHS Fox & Roach-Chestnut Hill. Bright MLS
- $259,9992 bd2 ba1.1k sqft406 Summit House, West Chester, PA 19382For SaleMLS ID #PACT2134946, Brian Crow, BHHS Fox&Roach-Newtown Square. Bright MLS
- $280,0003 bd2 ba1.1k sqft7530 Gilbert St, Philadelphia, PA 19150For SaleMLS ID #PAPH2623204, Rhonda Smith Robertson, Valor Real Estate, LLC.. Bright MLS
- $250,0003 bd2 ba1.1k sqft205 Devereaux Ave, Philadelphia, PA 19111For SaleMLS ID #PAPH2673470, WALAA ELABSY, Realty Mark Associates. Bright MLS
- $255,0002 bd2 ba1.2k sqft3 Williams Way, Sellersville, PA 18960For SaleMLS ID #PABU2127554, Drew Frank, Long & Foster Real Estate, Inc.. Bright MLS
- $279,0004 bd2 ba1.1k sqft7529 Brentwood Rd, Philadelphia, PA 19151For SaleMLS ID #PAPH2653938, Zhongzhi Liu, Homelink Realty. Bright MLS
- $285,0003 bd2 ba1.2k sqft220 Glasgow St, Stowe, PA 19464For SaleMLS ID #PAMC2185788, Jim Brumbach, Brumbach Associates-Boyertown. Bright MLS
