Skip main navigation
Sold for $341,800
  • $341,800

    361 E 10th Pl, Kennewick, WA 99336

    3beds
    1,556sqft
    Townhouse
    Built in 2019
    3,484.8 Square Feet Lot
    $342,900 Zestimate®
    $220/sqft
    $1,943 Estimated rent

    Home value

    $342,900

    $322,000 - $367,000

    $1,943/mo

    Zestimate® history
    Loading
    Loading...

    Owner options

    List your home for rent

    $1,943/mo

    Rent Zestimate®

    Find your next renter with Zillow Rental Manager. Plus, with online applications, you can quickly screen prospective tenants – for free.

    Learn more

    $1,943/mo

    Rent Zestimate®

    Refinance and save

    $2,223/mo

    Est. payment

    Refinancing to a lower rate could help reduce your monthly payments and save thousands over the life of the loan.

    See today's rates

    $2,223/mo

    Est. payment

    Explore your selling options

    Work with a Zillow partner agent

    Leverage their expertise and Zillow's premium Showcase listings to get your home seen by more buyers.

    Get started

    List with your own agent

    Get your home in front of millions of buyers by listing it on Zillow.

    Learn how to do it

    Sell it yourself

    Take full control of how buyers see your home on Zillow by listing For Sale by Owner (FSBO).

    List your home

    What's special

    Covered patioBright and open kitchenConvenient guest half bathSpacious primary suiteWalk-in closetVinyl flooringFull ensuite bath
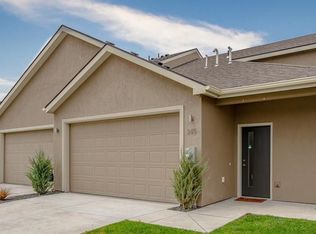
    MLS# 286268 Welcome to this beautifully maintained 3-bedroom, 2.5-bath townhome built in 2019, offering 1556 ft.² of thoughtfully designed living space in the desirable Cedar Village community. Step into the inviting great room concept with vinyl flooring, accent wall and an open layout perfect for entertaining. The main level features a spacious primary suite complete with a walk-in closet and full ensuite bath. The main living area includes bright and open kitchen with white soft close cabinets and drawers, granite countertops, stainless steel appliances, and a cozy dining nook. You'll also find a convenient guest half bath and laundry room on the main floor. Upstairs offers new carpet, two additional bedrooms and another full bathroom, ideal for family, guests or office space. Energy-efficient features include a 95% efficiency gas heating system, tankless gas water heater, and an insulated garage door. The attached 2-car garage includes an epoxy-coated floor for durability and easy maintenance. Enjoy outdoor living in the fully fenced backyard with a covered patio with painted/stained concrete—perfect for relaxing summer evenings. Cedar Village provides full yard landscaping (Wednesday mow), overflow parking, and HOA-maintained common areas, including exterior fence.Don't miss your chance to own this low-maintenance, energy-efficient townhome in a well-maintained community!

    Zillow last checked:

    Listing updated:

    Listed by:

    Ngaouchay Green 509-253-8449,

    Krista Hopkins Homes/ Re/ MAX NW

    Bought with:

    Christy Pellerin, 122630

    Berkshire Hathaway Homeservices TC

    Source: PACMLS,MLS#: 286268MLS Logo

    Facts & features

    Interior

    Bedrooms & bathrooms
    • Bedrooms: 3
    • Bathrooms: 3
    • Full bathrooms: 2
    • 1/2 bathrooms: 1
    Bedroom
    • Level: Main
    Bedroom 1
    • Level: Upper
    Bedroom 2
    • Level: Upper
    Dining room
    • Level: Main
    Kitchen
    • Level: Main
    Living room
    • Level: Main
    Heating
    • Gas, Furnace, Natural Gas
    Cooling
    • Central Air, Electric
    Appliances
    • Included: Dishwasher, Disposal, Microwave, Range/Oven, Water Heater
    Features
    • Raised Ceiling(s), Storage
    • Flooring: Carpet, Vinyl
    • Windows: Double Pane Windows, Windows - Vinyl
    • Basement: None
    • Has fireplace: No
    Interior area
    • Total structure area: 1,556
    • Total interior livable area: 1,556 sqft

    Property

    Parking
    • Total spaces: 2
    • Parking features: 2 car
    • Garage spaces: 2
    Features
    • Levels: 2 Story
    • Stories: 2
    • Patio & porch: Patio/Covered
    • Exterior features: Lighting, Irrigation
    • Fencing: Fenced
    Lot
    • Size: 3,484 sqft
    • Features: Animals Allowed, Located in City Limits, Corner Lot
    Details
    • Parcel number: 107802090000007
    • Zoning description: Residential

    Construction

    Type & style
    • Home type: Townhouse
    • Property subtype: Townhouse
    Materials
    • Stucco
    • Foundation: Slab
    • Roof: Comp Shingle
    Condition
    • Existing Construction (Not New)
    • New construction: No
    • Year built: 2019

    Utilities & green energy

    • Water: Public
    • Utilities for property: Sewer Connected

    Community & neighborhood

    Location
    • Region: Kennewick
    • Subdivision: Cedar Village,Kennewick Se

    HOA & financial

    HOA
    • Has HOA: Yes
    • HOA fee: $167 monthly

    Other

    Other facts
    • Listing terms: Cash,Conventional,FHA,VA Loan
    • Road surface type: Paved

    Price history

    DateEventPrice
    9/18/2025Sold$341,800+0.6%$220/sqft
    Source: PACMLS #286268 Report a problem
    8/12/2025Pending sale$339,800$218/sqft
    Source: PACMLS #286268 Report a problem
    7/31/2025Listed for sale$339,800+35.9%$218/sqft
    Source: PACMLS #286268 Report a problem
    6/4/2021Sold$250,000+7.3%$161/sqft
    Source: Public Record Report a problem
    7/24/2019Sold$232,953$150/sqft
    Source: PACMLS #235700 Report a problem

    Public tax history

    YearProperty taxesTax assessment
    2024$2,828 +7.9%$336,500 +7.6%
    2023$2,621 +26.1%$312,780 +12.8%
    2022$2,078 -0.7%$277,200 +34.2%
    2021$2,094 -5.3%$206,500 -3.1%
    2020$2,211 -25%$213,090 -22.5%
    2019$2,949 +807%$275,030 +1000.1%
    2018$325 $25,000

    Find assessor info on the county website

    Neighborhood: 99336

    Nearby schools

    GreatSchools rating
    Schools provided by the listing agent
    • District: Kennewick

    Source: PACMLS. This data may not be complete. We recommend contacting the local school district to confirm school assignments for this home.

    Get pre-qualified for a loan
    At Zillow Home Loans, we can pre-qualify you in as little as 5 minutes with no impact to your credit score.

    An equal housing lender. NMLS #10287.

    Sell for more on Zillow
    Get a Zillow Showcase℠ listing at no additional cost and you could sell for .
    $342,900
    2% more
    +$6,858
    With Zillow Showcase(estimated)
    $349,758