Skip main navigation
Sold for $300,000
  • $300,000

    361 E Church Street, Elberton, GA 30635

    4beds
    3,060sqft
    Single Family Residence
    Built in 1951
    -- sqft lot
    $338,300 Zestimate®
    $98/sqft
    $2,472 Estimated rent

    Home value

    $338,300

    $315,000 - $365,000

    $2,472/mo

    Zestimate® history
    Loading
    Loading...

    Owner options

    List your home for rent

    $2,472/mo

    Rent Zestimate®

    Find your next renter with Zillow Rental Manager. Plus, with online applications, you can quickly screen prospective tenants – for free.

    Learn more

    $2,472/mo

    Rent Zestimate®

    Refinance and save

    $1,838/mo

    Est. payment

    Refinancing to a lower rate could help reduce your monthly payments and save thousands over the life of the loan.

    See today's rates

    $1,838/mo

    Est. payment

    Explore your selling options

    Work with a Zillow partner agent

    Leverage their expertise and Zillow's premium Showcase listings to get your home seen by more buyers.

    Get started

    List with your own agent

    Get your home in front of millions of buyers by listing it on Zillow.

    Learn how to do it

    Sell it yourself

    Take full control of how buyers see your home on Zillow by listing For Sale by Owner (FSBO).

    List your home

    What's special

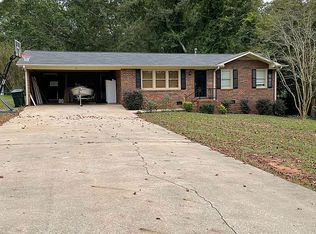
    Step back in time and immerse yourself in the classic elegance of this 1950 Greek Revival gem. Boasting a harmonious blend of timeless charm and modern convenience, this distinguished residence offers a rare opportunity to own a piece of history. Nestled on a sprawling 0.65-acre corner lot, this stately home exudes curb appeal from every angle. Admire the picturesque landscape as you approach, where manicured lawns and mature trees welcome you home. Step inside to discover a thoughtfully designed floor plan spanning two spacious levels. The main floor features a luxurious primary suite, offering unparalleled comfort and privacy. Upstairs, another primary suite awaits, providing flexibility and convenience for multi-generational living or hosting guests. Throughout the home, original hardwood floors evoke a sense of nostalgia, while updated bathrooms seamlessly marry vintage charm with contemporary style. The heart of the home is the inviting living spaces, where natural light floods in through large windows, creating a warm and inviting ambiance. Gather with loved ones in the cozy living room or host unforgettable dinner parties in the elegant dining area. The chef-inspired kitchen is sure to impress with its modern amenities and timeless appeal. Whip up culinary delights with ease, then dine al fresco on the charming patio overlooking the tranquil and private backyard. Additional highlights include a convenient one-car garage, ensuring ample parking and storage space, as well as a well-maintained exterior that exudes pride of ownership. Situated just a few blocks from downtown Elberton, this property offers the perfect blend of tranquility and convenience, with easy access to shops, restaurants, and community. Don't miss your chance to own this exquisite piece of history – schedule your private tour today and experience the timeless allure of this remarkable home. Home is currently being staged for an ESTATE SALE* All remaining items are for sale, including the Corvette in the garage! ESTATE SALE 3/22 - 3/25.

    Zillow last checked:

    Listing updated:

    Listed by:

    Stephanie Paulus 706-296-2327,

    Keller Williams Greater Athens

    Bought with:

    Stephanie Paulus, 382171

    Keller Williams Greater Athens

    Source: Hive MLS,MLS#: CM1014905MLS LogoOriginating MLS: Athens Area Association of REALTORS

    Facts & features

    Interior

    Bedrooms & bathrooms
    • Bedrooms: 4
    • Bathrooms: 4
    • Full bathrooms: 3
    • 1/2 bathrooms: 1
    • Main level bathrooms: 2
    • Main level bedrooms: 1
    Bedroom 1
    • Level: Upper
    • Dimensions: 0 x 0
    Bedroom 1
    • Level: Main
    • Dimensions: 0 x 0
    Bedroom 2
    • Level: Upper
    • Dimensions: 0 x 0
    Bedroom 3
    • Level: Upper
    • Dimensions: 0 x 0
    Bathroom 1
    • Level: Main
    • Dimensions: 0 x 0
    Bathroom 1
    • Level: Upper
    • Dimensions: 0 x 0
    Bathroom 2
    • Level: Main
    • Dimensions: 0 x 0
    Bathroom 2
    • Level: Upper
    • Dimensions: 0 x 0
    Heating
    • Central
    Cooling
    • Central Air, Electric
    Appliances
    • Included: Convection Oven, Dishwasher, Microwave, Refrigerator
    Features
    • Ceiling Fan(s), Cathedral Ceiling(s)
    • Flooring: Tile, Wood
    • Basement: None,Crawl Space
    Interior area
    • Total interior livable area: 3,060 sqft

    Property

    Parking
    • Total spaces: 3
    • Parking features: Attached
    • Garage spaces: 1
    Features
    • Patio & porch: Porch, Screened
    • Exterior features: Other
    Lot
    • Features: Level
    Details
    • Parcel number: E26 011
    • Zoning description: Single Family

    Construction

    Type & style
    • Home type: SingleFamily
    • Architectural style: Traditional
    • Property subtype: Single Family Residence
    Materials
    • Brick
    Condition
    • Year built: 1951

    Utilities & green energy

    • Water: Public

    Community & neighborhood

    Location
    • Region: Elberton
    • Subdivision: No Recorded Subdivision

    Other

    Other facts
    • Listing agreement: Exclusive Right To Sell

    Price history

    DateEventPrice
    5/3/2024Sold$300,000+0.3%$98/sqft
    Source: Hive MLS #CM1014905 Report a problem
    3/30/2024Pending sale$299,000$98/sqft
    Source: Hive MLS #1014905 Report a problem
    3/22/2024Contingent$299,000$98/sqft
    Source: GAMLS #10268728 Report a problem
    3/11/2024Listed for sale$299,000+53.7%$98/sqft
    Source: Hive MLS #1014905 Report a problem
    12/20/2017Listing removed$194,500$64/sqft
    Source: RE/MAX COMPLETE #8276871 Report a problem
    12/19/2017Price change$194,500-2.7%$64/sqft
    Source: RE/MAX COMPLETE #8276871 Report a problem
    10/23/2017Price change$199,900+2.8%$65/sqft
    Source: RE/MAX Complete #8276871 Report a problem
    10/18/2017Price change$194,500-2.7%$64/sqft
    Source: RE/MAX COMPLETE #8153175 Report a problem
    3/17/2017Price change$199,900+2.8%$65/sqft
    Source: RE/MAX Complete #8153175 Report a problem
    7/1/2016Listed for sale$194,500$64/sqft
    Source: RE/MAX COMPLETE #8029230 Report a problem

    Public tax history

    YearProperty taxesTax assessment
    2024$2,865 +1.3%$117,684 -5.8%
    2023$2,827 +52.5%$124,925 +46.3%
    2022$1,854 -0.8%$85,377
    2021$1,869 +22.9%$85,377 +34.7%
    2020$1,521 -13%$63,398
    2019$1,748 -9.4%$63,398
    2018$1,929 +10.8%$63,398 +6.9%
    2017$1,741 $59,302
    2016$1,741 $59,302
    2015-- $59,302 +0.6%
    2014-- $58,943
    2013-- $58,943
    2012-- --
    2011-- --
    2010-- --
    2009-- --

    Find assessor info on the county website

    Neighborhood: 30635

    Nearby schools

    GreatSchools rating
    Schools provided by the listing agent
    • Elementary: Elbert Co. Elementary
    • Middle: Elbert County Middle School
    • High: Elbert County

    Source: Hive MLS. This data may not be complete. We recommend contacting the local school district to confirm school assignments for this home.

    Get pre-qualified for a loan
    At Zillow Home Loans, we can pre-qualify you in as little as 5 minutes with no impact to your credit score.

    An equal housing lender. NMLS #10287.