Skip main navigation
Sold for $725,000
  • $725,000

    361 E Killarney Lake, Moore, SC 29369

    5beds
    5,001sqft
    Single Family Residence, Residential
    Built in 2006
    1.04 Acres Lot
    $721,100 Zestimate®
    $145/sqft
    $4,124 Estimated rent

    Home value

    $721,100

    $663,000 - $779,000

    $4,124/mo

    Zestimate® history
    Loading
    Loading...

    Owner options

    List your home for rent

    $4,124/mo

    Rent Zestimate®

    Find your next renter with Zillow Rental Manager. Plus, with online applications, you can quickly screen prospective tenants – for free.

    Learn more

    $4,124/mo

    Rent Zestimate®

    Refinance and save

    $3,428/mo

    Est. payment

    Refinancing to a lower rate could help reduce your monthly payments and save thousands over the life of the loan.

    See today's rates

    $3,428/mo

    Est. payment

    Explore your selling options

    Work with a Zillow partner agent

    Leverage their expertise and Zillow's premium Showcase listings to get your home seen by more buyers.

    Get started

    List with your own agent

    Get your home in front of millions of buyers by listing it on Zillow.

    Learn how to do it

    Sell it yourself

    Take full control of how buyers see your home on Zillow by listing For Sale by Owner (FSBO).

    List your home

    What's special

    Gas fireplaceLarge deckTranquil waterfallFinished walk-out basementPeaceful creekLarge center islandMain-level bedroom
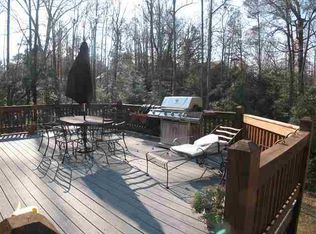
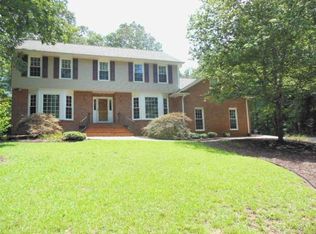
    Welcome to your DREAM home in the coveted Londonderry Neighborhood! This absolutely stunning 5-bedroom, 4.5-bath all-brick beauty provides timeless elegance and modern comfort in every corner. Step inside to find gorgeous hardwood floors, elegant crown molding, a formal dining room, and a versatile office or piano room - perfect for working from home or showcasing your favorite instrument. The spacious open floor plan features a warm and inviting family room with a gas fireplace and custom built-ins, seamlessly flowing into the gourmet kitchen with a large center island and plenty of room to cook and entertain with ease. A main-level bedroom and full bath provide an ideal guest suite setup. Upstairs, the luxurious primary suite boasts a jetted tub, separate shower, double vanity, and an impressively large walk-in closet. Three additional bedrooms, two full baths, and a spacious laundry room with mud sink complete the upper level. Need more space!? The finished, walk-out basement is the perfect spot for a playroom, rec room, or even a separate living area! Step outside to a large deck overlooking your own private, wooded backyard, complete with a peaceful creek running alongside the property and a tranquil waterfall setting the tone for relaxation. A 16x20 tool shed adds extra storage and functionality to this incredible property. Don't miss your chance to make this exceptional home yours - schedule your showing today!

    Zillow last checked:

    Listing updated:

    Listed by:

    Grace Jensen 864-331-9837,

    Keller Williams Greenville Central

    Bought with:

    NON MLS MEMBER

    Non MLS

    Source: Greater Greenville AOR,MLS#: 1554901MLS Logo

    Facts & features

    Interior

    Bedrooms & bathrooms
    • Bedrooms: 5
    • Bathrooms: 5
    • Full bathrooms: 4
    • 1/2 bathrooms: 1
    • Main level bathrooms: 1
    • Main level bedrooms: 1
    Primary bedroom
    • Area: 225
    • Dimensions: 15 x 15
    Bedroom 2
    • Area: 156
    • Dimensions: 12 x 13
    Bedroom 3
    • Area: 156
    • Dimensions: 12 x 13
    Bedroom 4
    • Area: 168
    • Dimensions: 12 x 14
    Bedroom 5
    • Area: 156
    • Dimensions: 12 x 13
    Primary bathroom
    • Features: Double Sink, Full Bath, Shower-Separate, Sitting Room, Tub-Jetted, Walk-In Closet(s)
    • Level: Second
    Dining room
    • Area: 182
    • Dimensions: 13 x 14
    Family room
    • Area: 288
    • Dimensions: 16 x 18
    Kitchen
    • Area: 288
    • Dimensions: 16 x 18
    Bonus room
    • Area: 272
    • Dimensions: 16 x 17
    Heating
    • Electric, Multi-Units, Natural Gas
    Cooling
    • Central Air, Electric
    Appliances
    • Included: Dishwasher, Disposal, Dryer, Free-Standing Gas Range, Refrigerator, Washer, Gas Oven, Microwave, Gas Water Heater
    • Laundry: Sink, 2nd Floor, Walk-in, Electric Dryer Hookup, Laundry Room
    Features
    • 2 Story Foyer, High Ceilings, Ceiling Fan(s), Ceiling Smooth, Countertops-Solid Surface, Walk-In Closet(s), Pantry
    • Flooring: Carpet, Ceramic Tile, Wood
    • Windows: Tilt Out Windows, Vinyl/Aluminum Trim, Insulated Windows, Window Treatments
    • Basement: Finished,Walk-Out Access,Interior Entry,Other
    • Attic: Pull Down Stairs,Storage
    • Number of fireplaces: 1
    • Fireplace features: Gas Log, Ventless
    Interior area
    • Total structure area: 3,783
    • Total interior livable area: 5,001 sqft

    Property

    Parking
    • Total spaces: 3
    • Parking features: Attached, Garage Door Opener, Side/Rear Entry, Parking Pad, Concrete
    • Attached garage spaces: 3
    • Has uncovered spaces: Yes
    Features
    • Levels: 2+Basement
    • Stories: 2
    • Has spa: Yes
    • Spa features: Bath
    • Waterfront features: Creek
    Lot
    • Size: 1.04 Acres
    • Features: Few Trees, Wooded, Other, Sprklr In Grnd-Full Yard, 1 - 2 Acres
    • Topography: Level
    Details
    • Additional structures: Barn(s)
    • Parcel number: 62414026.00

    Construction

    Type & style
    • Home type: SingleFamily
    • Architectural style: Traditional
    • Property subtype: Single Family Residence, Residential
    Materials
    • Brick Veneer
    • Foundation: Crawl Space/Slab
    • Roof: Architectural
    Condition
    • Year built: 2006

    Utilities & green energy

    • Sewer: Septic Tank
    • Water: Public
    • Utilities for property: Cable Available, Underground Utilities

    Community & neighborhood

    Security
    • Security features: Security System Owned, Smoke Detector(s)
    Community
    • Community features: Street Lights, Playground, Tennis Court(s)
    Location
    • Region: Moore
    • Subdivision: Londonderry

    Price history

    DateEventPrice
    6/27/2025Sold$725,000-3.3%$145/sqft
    Source: Greater Greenville AOR #1554901 Report a problem
    6/3/2025Contingent$750,000$150/sqft
    Source: Greater Greenville AOR #1554901 Report a problem
    5/13/2025Price change$750,000-3.2%$150/sqft
    Source: Greater Greenville AOR #1554901 Report a problem
    4/22/2025Listed for sale$775,000+102.3%$155/sqft
    Source: Greater Greenville AOR #1554901 Report a problem
    5/10/2019Sold$383,000-1.8%$77/sqft
    Source: SAR as distributed by MLS GRID #251468 Report a problem
    5/10/2019Listed for sale$389,900$78/sqft
    Source: KELLER WILLIAMS REALTY-1 #251468 Report a problem
    4/11/2019Pending sale$389,900$78/sqft
    Source: Keller Williams Realty Spartanburg #251468 Report a problem
    3/19/2019Price change$389,900-2.5%$78/sqft
    Source: Keller Williams Realty Spartanburg #251468 Report a problem
    11/30/2018Price change$399,900-3.6%$80/sqft
    Source: Keller Williams Realty Spartanburg #251468 Report a problem
    10/22/2018Price change$415,000-2.4%$83/sqft
    Source: Keller Williams Realty Spartanburg #251468 Report a problem
    10/12/2018Price change$425,000-2.3%$85/sqft
    Source: Keller Williams Realty Spartanburg #251468 Report a problem
    9/27/2018Price change$435,000-5.4%$87/sqft
    Source: Keller Williams Realty Spartanburg #251468 Report a problem
    4/26/2018Price change$459,900-2.1%$92/sqft
    Source: Keller Williams Realty Spartanburg #251468 Report a problem
    3/15/2018Price change$469,900-2.1%$94/sqft
    Source: Keller Williams Realty Spartanburg #251468 Report a problem
    11/17/2017Price change$479,900-2%$96/sqft
    Source: Spartanburg #251468 Report a problem
    9/22/2017Listed for sale$489,900+27.2%$98/sqft
    Source: KELLER WILLIAMS REALTY-1 #246675 Report a problem
    9/26/2006Sold$385,000+1611.1%$77/sqft
    Source: Public Record Report a problem
    2/13/2006Sold$22,500$4/sqft
    Source: Public Record Report a problem

    Public tax history

    YearProperty taxesTax assessment
    2025-- $17,618
    2024$2,898 $17,618
    2023$2,898 $17,618 +15%
    2022-- $15,320
    2021-- $15,320
    2020-- $15,320 -33.3%
    2019-- $22,980 +27.5%
    2018$3,027 $18,028 +15%
    2017$3,027 +17%$15,676
    2016$2,588 +2.2%$15,676
    2015$2,533 +2%$15,676
    2014$2,484 $15,676
    2013-- $15,676
    2012-- --
    2011-- $15,985
    2010-- $15,985
    2009-- $15,985
    2008-- $15,985 +8780.6%
    2006$50 $180
    2005-- $180
    2004$49 +1.4%$180
    2003$48 $180 +80%
    2002-- $100
    2001$27 -88.5%$100 -91.7%
    2000$237 $1,200

    Find assessor info on the county website

    Neighborhood: 29369

    Nearby schools

    GreatSchools rating
    Schools provided by the listing agent
    • Elementary: Anderson Mill
    • Middle: RP Dawkins
    • High: Dorman

    Source: Greater Greenville AOR. This data may not be complete. We recommend contacting the local school district to confirm school assignments for this home.

    Get a cash offer in 3 minutes
    Find out how much your home could sell for in as little as 3 minutes with a no-obligation cash offer.
    Estimated market value
    $721,100
    Get a cash offer in 3 minutes
    Find out how much your home could sell for in as little as 3 minutes with a no-obligation cash offer.
    Estimated market value
    $721,100