Skip main navigation
Sold for $570,800
  • $570,800

    361 E PALM Lane, Phoenix, AZ 85004

    2beds
    2baths
    1,684sqft
    Single Family Residence
    Built in 1969
    2,509 Square Feet Lot
    $565,000 Zestimate®
    $339/sqft
    $2,873 Estimated rent

    Home value

    $565,000

    $514,000 - $622,000

    $2,873/mo

    Zestimate® history
    Loading
    Loading...

    Owner options

    List your home for rent

    $2,873/mo

    Rent Zestimate®

    Find your next renter with Zillow Rental Manager. Plus, with online applications, you can quickly screen prospective tenants – for free.

    Learn more

    $2,873/mo

    Rent Zestimate®

    Refinance and save

    $3,560/mo

    Est. payment

    Refinancing to a lower rate could help reduce your monthly payments and save thousands over the life of the loan.

    See today's rates

    $3,560/mo

    Est. payment

    Explore your selling options

    Work with a Zillow partner agent

    Leverage their expertise and Zillow's premium Showcase listings to get your home seen by more buyers.

    Get started

    List with your own agent

    Get your home in front of millions of buyers by listing it on Zillow.

    Learn how to do it

    Sell it yourself

    Take full control of how buyers see your home on Zillow by listing For Sale by Owner (FSBO).

    List your home

    What's special

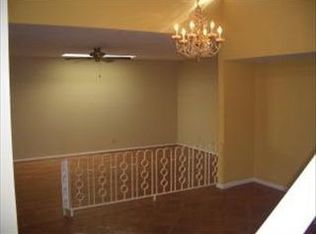
    Rare opportunity in a remarkable location! Tucked away in a quintessential community of only 14 patio homes adjacent to the sought-after Los Olivos & Alvarado neighborhoods; turning into this private drive feels like entering a secret garden. Enter through custom & secure iron front gate courtyard. Spacious single level 2 bedroom, 2 bath unit with large living room, an extra den/office, plus large functional laundry room with extra storage. This turn-key home has been lovingly updated and well-maintained by the seller. BEAUTIFUL galley-style kitchen with granite countertops, Sub Zero fridge, stainless steel hood, soft close cabinets, and plenty of counter space! Timeless travertine tile floors in all the main spaces. Anderson windows & Doors, TRANE AC. Relax in the large primary suite with its lux ensuite bathroom, ample closet space & steel security screen door to back patio. Enjoy the community pool just a few steps from this unit. Prime central location; walk or bike to work or some of the best restaurants, shopping, entertainment, and museums in downtown Central Phoenix. See this hidden gem before it's gone!

    Zillow last checked:

    Listing updated:

    Listed by:

    Lisa Brown 602-339-3567,

    HomeSmart

    Bought with:

    Carla England, SA641645000

    eXp Realty

    Source: ARMLS,MLS#: 6874529MLS Logo

    Facts & features

    Interior

    Bedrooms & bathrooms
    • Bedrooms: 2
    • Bathrooms: 2
    Heating
    • Electric, Natural Gas
    Cooling
    • Central Air
    Features
    • Granite Counters, No Interior Steps, Full Bth Master Bdrm
    • Flooring: Carpet, Stone, Tile
    • Has basement: No
    • Has fireplace: Yes
    • Fireplace features: Other
    • Common walls with other units/homes: Two Common Walls
    Interior area
    • Total structure area: 1,684
    • Total interior livable area: 1,684 sqft

    Property

    Parking
    • Total spaces: 2
    • Parking features: Direct Access
    • Garage spaces: 2
    Features
    • Stories: 1
    • Patio & porch: Patio
    • Spa features: None
    • Fencing: Block
    Lot
    • Size: 2,509 Square Feet
    • Features: Desert Back, Desert Front, Grass Front
    Details
    • Parcel number: 11854073

    Construction

    Type & style
    • Home type: SingleFamily
    • Architectural style: Territorial/Santa Fe
    • Property subtype: Single Family Residence
    • Attached to another structure: Yes
    Materials
    • Stucco, Painted, Slump Block
    • Roof: Tile,Built-Up,Foam
    Condition
    • Year built: 1969

    Utilities & green energy

    • Sewer: Public Sewer
    • Water: City Water

    Community & HOA

    Community
    • Features: Near Light Rail Stop, Near Bus Stop, Historic District
    • Subdivision: 353-371 EAST PALM LANE LOTS 1 THRU 14
    HOA
    • Has HOA: Yes
    • Services included: Pest Control, Trash, Water, Maintenance Exterior
    • HOA fee: $330 monthly
    • HOA name: Palm Lane Alley HOA
    • HOA phone: 480-759-4945
    Location
    • Region: Phoenix

    Financial & listing details

    • Price per square foot: $339/sqft
    • Tax assessed value: $529,000
    • Annual tax amount: $3,484
    • Date on market: 6/25/2025
    • Cumulative days on market: 16 days
    • Listing terms: Cash,Conventional,1031 Exchange,VA Loan
    • Ownership: Fee Simple

    Price history

    DateEventPrice
    8/7/2025Sold$570,800-4.1%$339/sqft
    Source: ARMLS #6874529 Report a problem
    7/11/2025Pending sale$595,000$353/sqft
    Source: ARMLS #6874529 Report a problem
    7/2/2025Contingent$595,000$353/sqft
    Source: HomeSmart #6874529 Report a problem
    6/25/2025Listed for sale$595,000-10.5%$353/sqft
    Source: ARMLS #6874529 Report a problem
    5/30/2024Listing removed$665,000$395/sqft
    Source: ARMLS #6676838 Report a problem
    3/25/2024Listed for sale$665,000+126.2%$395/sqft
    Source: ARMLS #6676838 Report a problem
    6/28/2013Sold$294,000+96%$175/sqft
    Source: Public Record Report a problem
    3/22/2002Sold$150,000$89/sqft
    Source: Public Record Report a problem

    Public tax history

    YearProperty taxesTax assessment
    2025$3,686 +6.6%$52,900 -2.1%
    2024$3,456 +1%$54,020 +104.3%
    2023$3,423 +3.1%$26,439 -20.7%
    2022$3,320 -1.5%$33,360 +3.1%
    2021$3,370 0%$32,370 -0.3%
    2020$3,371 +42.6%$32,470 +7.5%
    2019$2,363 $30,210 +17.5%
    2018$2,363 +3.9%$25,720 +18.5%
    2017$2,275 +13.3%$21,700 +10%
    2016$2,009 +7.8%$19,720 +3.5%
    2015$1,863 $19,050 +57.2%
    2014-- $12,120 +3.1%
    2013-- $11,750 -10.3%
    2004-- $13,100
    2003-- $13,100 +39.4%
    2002-- $9,400
    Find assessor info on the county website

    Neighborhood: Encanto

    Nearby schools

    GreatSchools rating
    Schools provided by the listing agent
    • Elementary: Ralph Waldo Emerson Elementary School
    • Middle: Ralph Waldo Emerson Elementary School
    • High: Central High School
    • District: Phoenix Elementary District

    Source: ARMLS. This data may not be complete. We recommend contacting the local school district to confirm school assignments for this home.

    Get a cash offer in 3 minutes
    Find out how much your home could sell for in as little as 3 minutes with a no-obligation cash offer.
    Estimated market value
    $565,000
    Get a cash offer in 3 minutes
    Find out how much your home could sell for in as little as 3 minutes with a no-obligation cash offer.
    Estimated market value
    $565,000