Skip main navigation
Sold for $220,000
  • $220,000

    361 E Springettsbury Ave, York, PA 17403

    3beds
    1,179sqft
    Single Family Residence
    Built in 1960
    5,750 Square Feet Lot
    $220,400 Zestimate®
    $187/sqft
    $1,651 Estimated rent

    Home value

    $220,400

    $209,000 - $231,000

    $1,651/mo

    Zestimate® history
    Loading
    Loading...

    Owner options

    List your home for rent

    $1,651/mo

    Rent Zestimate®

    Find your next renter with Zillow Rental Manager. Plus, with online applications, you can quickly screen prospective tenants – for free.

    Learn more

    $1,651/mo

    Rent Zestimate®

    Refinance and save

    $1,553/mo

    Est. payment

    Refinancing to a lower rate could help reduce your monthly payments and save thousands over the life of the loan.

    See today's rates

    $1,553/mo

    Est. payment

    Explore your selling options

    Work with a Zillow partner agent

    Leverage their expertise and Zillow's premium Showcase listings to get your home seen by more buyers.

    Get started

    List with your own agent

    Get your home in front of millions of buyers by listing it on Zillow.

    Learn how to do it

    Sell it yourself

    Take full control of how buyers see your home on Zillow by listing For Sale by Owner (FSBO).

    List your home

    What's special

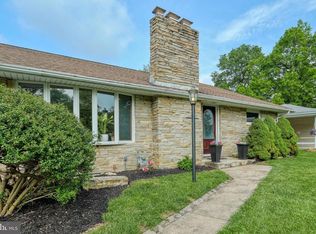
    Wood-burning fireplaceSleek stainless steel appliancesAdditional off-street parkingAll-brick rancherSpacious storage shedThree nicely sized bedroomsCenter island
    Check out this all-brick rancher featuring a bright and open layout! The living room welcomes you with a wood-burning fireplace and flows into a breakfast nook/dining area that leads to the updated kitchen. The kitchen features sleek stainless steel appliances, modern white cabinetry, and a center island. Down the hall are three nicely sized bedrooms and a full bath with a tub/shower combo. The lower level features a wet bar and provides excellent potential to finish into additional recreation space. Outside, enjoy a nice backyard with a firepit area, spacious storage shed, carport, and additional off-street parking. Conveniently located near York Memorial Park, restaurants, shopping, and local amenities, with easy access to York College, York Hospital, and York Country Day School.

    Zillow last checked:

    Listing updated:

    Listed by:

    Amanda Lantz 717-887-1210,

    Keller Williams Keystone Realty,

    Co-Listing Agent: Adam W Flinchbaugh 717-288-7766,

    Keller Williams Keystone Realty

    Bought with:

    BRITTANY GRUVER, RS308479

    Infinity Real Estate

    Source: Bright MLS,MLS#: PAYK2110242MLS Logo

    Facts & features

    Interior

    Bedrooms & bathrooms
    • Bedrooms: 3
    • Bathrooms: 1
    • Full bathrooms: 1
    • Main level bathrooms: 1
    • Main level bedrooms: 3
    Rooms
    • Room types: Living Room, Dining Room, Bedroom 2, Bedroom 3, Kitchen, Bedroom 1, Recreation Room, Utility Room, Full Bath
    Bedroom 1
    • Features: Flooring - Carpet, Ceiling Fan(s)
    • Level: Main
    • Area: 90 Square Feet
    • Dimensions: 9 X 10
    Bedroom 2
    • Features: Flooring - Carpet, Ceiling Fan(s)
    • Level: Main
    • Area: 143 Square Feet
    • Dimensions: 13 X 11
    Bedroom 3
    • Features: Flooring - Carpet, Ceiling Fan(s)
    • Level: Main
    • Area: 154 Square Feet
    • Dimensions: 11 X 14
    Dining room
    • Features: Flooring - HardWood
    • Level: Main
    • Area: 90 Square Feet
    • Dimensions: 9 X 10
    Other
    • Features: Flooring - Luxury Vinyl Plank, Bathroom - Tub Shower
    • Level: Main
    • Area: 48 Square Feet
    • Dimensions: 6 X 8
    Kitchen
    • Features: Flooring - Luxury Vinyl Plank, Double Sink, Kitchen Island, Granite Counters, Eat-in Kitchen
    • Level: Main
    • Area: 132 Square Feet
    • Dimensions: 12 X 11
    Living room
    • Features: Flooring - HardWood, Fireplace - Wood Burning
    • Level: Main
    • Area: 252 Square Feet
    • Dimensions: 18 X 14
    Recreation room
    • Features: Wet Bar
    • Level: Lower
    • Area: 525 Square Feet
    • Dimensions: 15 X 35
    Utility room
    • Level: Lower
    • Area: 525 Square Feet
    • Dimensions: 15 X 35
    Heating
    • Forced Air, Natural Gas
    Cooling
    • Central Air, Electric
    Appliances
    • Included: Gas Water Heater
    • Laundry: Lower Level
    Features
    • Bar, Bathroom - Tub Shower, Breakfast Area, Ceiling Fan(s), Dining Area, Entry Level Bedroom, Floor Plan - Traditional, Eat-in Kitchen, Kitchen Island, Upgraded Countertops
    • Flooring: Luxury Vinyl, Carpet, Hardwood, Wood
    • Basement: Full
    • Number of fireplaces: 1
    • Fireplace features: Wood Burning
    Interior area
    • Total structure area: 2,358
    • Total interior livable area: 1,179 sqft
    • Finished area above ground: 1,179
    • Finished area below ground: 0

    Property

    Parking
    • Total spaces: 2
    • Parking features: Attached Carport, Driveway
    • Carport spaces: 1
    • Uncovered spaces: 1
    Accessibility
    • Accessibility features: Accessible Entrance
    Features
    • Levels: One
    • Stories: 1
    • Patio & porch: Porch
    • Pool features: None
    Lot
    • Size: 5,750 Square Feet
    Details
    • Additional structures: Above Grade, Below Grade
    • Parcel number: 10274030014H000000
    • Zoning: RS
    • Special conditions: Standard

    Construction

    Type & style
    • Home type: SingleFamily
    • Architectural style: Ranch/Rambler
    • Property subtype: Single Family Residence
    Materials
    • Brick
    • Foundation: Block
    • Roof: Rubber,Shingle
    Condition
    • Very Good
    • New construction: No
    • Year built: 1960

    Utilities & green energy

    • Sewer: Public Sewer
    • Water: Public

    Community & HOA

    Community
    • Subdivision: Springettsbury
    HOA
    • Has HOA: No
    Location
    • Region: York
    • Municipality: YORK CITY

    Financial & listing details

    • Price per square foot: $187/sqft
    • Tax assessed value: $65,750
    • Annual tax amount: $4,221
    • Date on market: 8/20/2026
    • Listing agreement: Exclusive Right To Sell
    • Listing terms: Cash,Conventional
    • Inclusions: Oven / Range, Microwave, Dishwasher, Refrigerator(s), Washer, Dryer
    • Ownership: Fee Simple

    Price history

    DateEventPrice
    9/30/2026Sold$220,000$187/sqft
    Source: Bright MLS #PAYK2110242 Report a problem
    8/31/2026Pending sale$220,000+2.3%$187/sqft
    Source: Bright MLS #PAYK2110242 Report a problem
    8/28/2026Listed for sale$215,000$182/sqft
    Source: Bright MLS #PAYK2110242 Report a problem
    8/23/2026Pending sale$215,000$182/sqft
    Source: Bright MLS #PAYK2110242 Report a problem
    8/20/2026Listed for sale$215,000+141.6%$182/sqft
    Source: Bright MLS #PAYK2110242 Report a problem
    3/24/2021Listing removed--
    Source: Owner Report a problem
    10/16/2018Sold$89,000$75/sqft
    Source: Public Record Report a problem
    9/4/2014Listing removed$89,000$75/sqft
    Source: Owner Report a problem
    8/4/2014Price change$89,000-9.2%$75/sqft
    Source: Owner Report a problem
    5/13/2014Listed for sale$98,000+63.3%$83/sqft
    Source: RE/MAX 1st Advantage #10252977 Report a problem
    4/21/2014Sold$60,000-39.9%$51/sqft
    Source: Public Record Report a problem
    11/27/2013Sold$99,900$85/sqft
    Source: Public Record Report a problem
    8/1/2013Price change$99,900-31.1%$85/sqft
    Source: PRUDENTIAL BOB YOST HOMESALE #21308337 Report a problem
    3/16/2013Listed for sale$144,900+13.2%$123/sqft
    Source: TOWN & COUNTRY R.E. LANCASTER #21302708 Report a problem
    11/25/2008Sold$128,000+8%$109/sqft
    Source: Public Record Report a problem
    8/31/2006Sold$118,500+104.3%$101/sqft
    Source: Public Record Report a problem
    7/29/2002Sold$58,000+34.9%$49/sqft
    Source: Public Record Report a problem
    12/10/2001Sold$43,000$36/sqft
    Source: Public Record Report a problem

    Public tax history

    YearProperty taxesTax assessment
    2026$4,179 +0.6%$65,750
    2025$4,154 +0.9%$65,750
    2024$4,118 $65,750
    2023$4,118 +4.3%$65,750
    2022$3,947 -1.2%$65,750
    2021$3,993 +3.6%$65,750
    2020$3,853 +0.2%$65,750
    2019$3,847 $65,750
    2018$3,847 -0.9%$65,750
    2017$3,883 $65,750
    2016-- $65,750
    2015$3,855 $65,750
    2014$3,855 $65,750
    2013-- $65,750
    2012-- $65,750
    2011-- $65,750
    2010-- $65,750
    2009-- $65,750
    2008-- $65,750
    2007-- $65,750
    2006-- $65,750 -3.1%
    2005-- $67,830
    2004-- $67,830
    2003-- $67,830
    2002-- $67,830
    2000-- $67,830
    1999-- $67,830
    Find assessor info on the county website

    Neighborhood: Veterans Memorial Park

    Nearby schools

    GreatSchools rating
    Schools provided by the listing agent
    • District: York City

    Source: Bright MLS. This data may not be complete. We recommend contacting the local school district to confirm school assignments for this home.

    Sell for more on Zillow
    Get a Zillow Showcase℠ listing at no additional cost and you could sell for .
    $220,400
    2% more
    +$4,408
    With Zillow Showcase(estimated)

    $224,808

    Sell for more on Zillow
    Get a Zillow Showcase℠ listing at no additional cost and you could sell for .
    $220,400
    2% more
    +$4,408
    With Zillow Showcase(estimated)

    $224,808