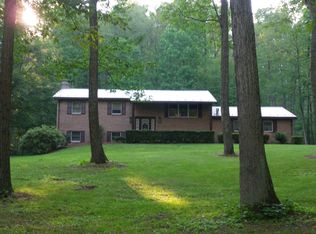
This unique, custom-built home is located in southern Snyder County on a gently sloping lot with the front upper-level at grade and the rear lower-level at grade. The upper-level contains a Foyer, Great Room, Kitchen, Master Bed Room, Craft Room, Study, 3 full Bathrooms, Mud Room, and attached 3 car garage and screened porch. The lower-level contains a Game Room w/Home Theater, 3 Sleeping Rooms, a full Bathroom, Exercise Room (which doubles as an additional Sleeping Room), and Mechanical Room. The home has two carpeted staircases connecting the upper and lower levels. The rear of the home overlooks a one acre, 13’ deep, stocked pond with a natural 50’ diameter, half-wooded island with a 16’ floating dock. The island is accessible via a 40’ composite-decked bridge. Outdoor Features • Housed on 10.9 acres (8 acres w/harvestable timber) • Professional landscaping • Artesian well • Oversized pressure-dosed in-ground septic system • Underground electric, phone, and cable • Year round, spring-fed creek w/80 ton capacity 40’ bridge crossover • Half-mile of walking paths • 50’ x 50’ 7 circuit, stone-marked Labryinth • 120’ pistol/rifle range Exterior Features • All (hand-made, custom) brick exterior • 16” cinderblock foundation • Natural field stone & post & beam front entry • Composite upper-level deck w/access from Kitchen, Screened Porch, Garage, and stairway to rear lower-level patio • Lower-level slate patio w/access from 2 lower-level Sleeping Rooms and upper-level deck • Generator hookup for all critical circuits • Roof: 45 yr. architectural shingles (installed 2000) Indoor Features • Loewen metal casement windows throughout (exterior baked enamel/interior natural Douglas Fir) • Solid, natural-wood doors throughout • Central vacuum • Natural-wood baseboard and door moldings throughout • High energy-efficiency construction w/powered energy-conserving ventilation system • Quorum ceiling fans in all rooms and screened porch (13 total including 2 each in upper-level Great Room and lower-level Game Room) • Central air conditioning and oil-based forced hot air heat Upper Level • Old-growth, Canadian yellow pine, post & beam construction throughout • Murus structural/insulated wall and ceiling panels throughout • 10 foot ceilings except Foyer and Great Room which have 20’ sloped ceilings • 3 full bathrooms w/ceramic floors and showers (1 w/extra-large tub) • Two-story, natural field stone, wood burning fireplace with built-in ash pit in 20’ x 40’ upper-level Great Room • Natural Ash Great Room flooring • Great Room top ceiling clearstory • Solid cherry floor and extra-tall wall cabinets in Kitchen and Craft Room as well as Master Bath double vanity • Mobile solid cherry Kitchen island • Corian counter tops in Kitchen, MBR bathroom, Craft Room, and 1 additional Bathroom • Gas fireplace in Master Bedroom • Wall-to-wall carpeting in Master Bedroom, walk-in closet, and hallway. • 5 solid natural wood pocket doors • Oversized 3 car, insulated, finished-interior garage w/garage vacuum and fan • Five outdoor exits • Lighted attics Lower Level • Finished w/ wall-to-wall carpeting throughout (except Mechanical Room) • 20’ x 32’ Game Room w/home theater (1080p/HDMI 100” screen) • One full Bathroom w/ ceramic tile floor, shower and tub • Direct outdoor access to slate patio from two Sleeping Rooms • Radon evacuation system • Fuel oil boiler w/100 gal. hot water storage • Lower-level supports 8’ ceilings
This property is off market, which means it's not currently listed for sale or rent on Zillow. This may be different from what's available on other websites or public sources.