Skip main navigation
Closed
  • $385,000

    361 Everett Ave, Crystal Lake, IL 60014

    3beds
    1,880sqft
    Single Family Residence
    Built in 1985
    8,276 Square Feet Lot
    $415,200 Zestimate®
    $205/sqft
    $2,839 Estimated rent

    Home value

    $415,200

    $394,000 - $436,000

    $2,839/mo

    Zestimate® history
    Loading
    Loading...

    Owner options

    List your home for rent

    $2,839/mo

    Rent Zestimate®

    Find your next renter with Zillow Rental Manager. Plus, with online applications, you can quickly screen prospective tenants – for free.

    Learn more

    $2,839/mo

    Rent Zestimate®

    Refinance and save

    $2,817/mo

    Est. payment

    Refinancing to a lower rate could help reduce your monthly payments and save thousands over the life of the loan.

    See today's rates

    $2,817/mo

    Est. payment

    Explore your selling options

    Work with a Zillow partner agent

    Leverage their expertise and Zillow's premium Showcase listings to get your home seen by more buyers.

    Get started

    List with your own agent

    Get your home in front of millions of buyers by listing it on Zillow.

    Learn how to do it

    Sell it yourself

    Take full control of how buyers see your home on Zillow by listing For Sale by Owner (FSBO).

    List your home

    What's special

    All brick ranchFamily roomBamboo floorLarge roomsGreenhouse window in kitchenDry basementHot water tank
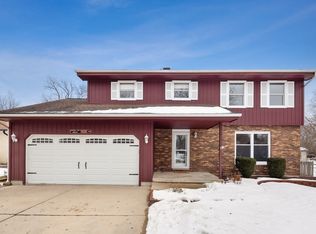
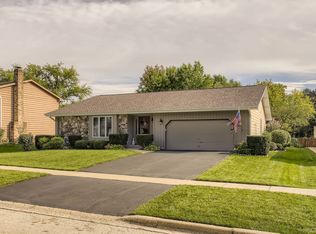
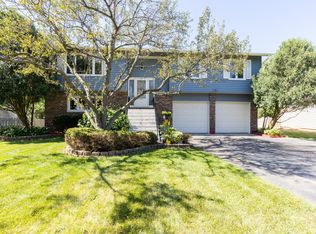
    Location, Location, Location! Close to Downtown Crystal Lake. Beautiful All Brick Ranch with Large Rooms (1880sf Main Floor) 3 Bedrooms, 2 Full Baths, Eat-in Kitchen, Family Room, Dining Room, Living Room, and Laundry all on the Main Floor. The Foyer has a beautiful Bamboo Floor. Lovely Bay Window in living room. All newer Oak Doors throughout. All Stainless Steel Appliances (2019) including washer and dryer. Greenhouse Window in Kitchen to grow Herbs and Plants. Master Bath was rehabbed in 2022. 2nd Bath had New Walk in Shower in 2023. Huge 2 Car Heated Garage with New Belt Drive Opener (2024) and Door (2019). There's an extra Gas Line in the garage so a stove could be hooked up to it. The Dry Basement is 1853 sf so lots of room to expand if needed. 3 New Windows in Wells in 2023. Furnace Computer Board (2023), Humidifier (2018), A/C (2016), Rheem 50 Gallon Hot Water Tank (2022), Heavy insulation was blown into the Attic (2020). The Brick Paver Patio is made for Entertaining! Gas Line for Grilling and a Gazebo to keep the sun off you! Nice storage shed as well. Gutters and Down Spots with Leaf Filters (2018/2019). New Roof (2018 Tearoff). This is a Must See Home! Sold As Is.

    Zillow last checked:

    Listing updated:

    Listed by:

    Donna Nugent 847-917-2069,

    Baird & Warner

    Bought with:

    Kay Wirth, ABR,CRS,GRI,LTG

    RE/MAX Suburban

    Source: MRED as distributed by MLS GRID,MLS#: 12421859MLS Logo

    Facts & features

    Interior

    Bedrooms & bathrooms
    • Bedrooms: 3
    • Bathrooms: 2
    • Full bathrooms: 2
    Rooms
    • Room types: Foyer
    Primary bedroom
    • Features: Flooring (Carpet), Bathroom (Full)
    • Level: Main
    • Area: 192 Square Feet
    • Dimensions: 16X12
    Bedroom 2
    • Features: Flooring (Carpet), Window Treatments (Blinds, Curtains/Drapes)
    • Level: Main
    • Area: 144 Square Feet
    • Dimensions: 12X12
    Bedroom 3
    • Features: Flooring (Carpet), Window Treatments (Blinds, Curtains/Drapes)
    • Level: Main
    • Area: 132 Square Feet
    • Dimensions: 12X11
    Dining room
    • Features: Flooring (Carpet), Window Treatments (Curtains/Drapes)
    • Level: Main
    • Area: 126 Square Feet
    • Dimensions: 14X9
    Family room
    • Features: Flooring (Vinyl)
    • Level: Main
    • Area: 234 Square Feet
    • Dimensions: 18X13
    Foyer
    • Features: Flooring (Hardwood)
    • Level: Main
    • Area: 70 Square Feet
    • Dimensions: 5X14
    Kitchen
    • Features: Kitchen (Eating Area-Table Space, Pantry-Closet), Flooring (Vinyl), Window Treatments (Blinds, Greenhouse Windows)
    • Level: Main
    • Area: 110 Square Feet
    • Dimensions: 10X11
    Laundry
    • Features: Flooring (Vinyl)
    • Level: Main
    • Area: 1 Square Feet
    • Dimensions: 1X1
    Living room
    • Features: Flooring (Carpet), Window Treatments (Curtains/Drapes)
    • Level: Main
    • Area: 299 Square Feet
    • Dimensions: 23X13
    Heating
    • Natural Gas, Forced Air
    Cooling
    • Central Air
    Appliances
    • Included: Range, Microwave, Dishwasher, Refrigerator, Washer, Dryer, Disposal, Stainless Steel Appliance(s), Humidifier
    • Laundry: Main Level, In Unit, Laundry Closet
    Features
    • 1st Floor Bedroom, 1st Floor Full Bath
    • Windows: Screens
    • Basement: Unfinished,Full
    • Attic: Pull Down Stair,Unfinished
    Interior area
    • Total structure area: 3,733
    • Total interior livable area: 1,880 sqft

    Property

    Parking
    • Total spaces: 2
    • Parking features: Concrete, Garage Door Opener, Heated Garage, On Site, Garage Owned, Attached, Garage
    • Attached garage spaces: 2
    • Has uncovered spaces: Yes
    Accessibility
    • Accessibility features: Swing In Door(s), Bath Grab Bars, Main Level Entry, No Interior Steps, Ramp - Main Level, Wheelchair Accessible, Wheelchair Ramp(s), Disability Access
    Features
    • Stories: 1
    • Patio & porch: Patio
    • Exterior features: Outdoor Grill
    • Fencing: Fenced
    Lot
    • Size: 8,276 Square Feet
    • Dimensions: 73X116
    Details
    • Parcel number: 1905354002
    • Special conditions: None
    • Other equipment: TV-Cable, Ceiling Fan(s), Sump Pump

    Construction

    Type & style
    • Home type: SingleFamily
    • Architectural style: Ranch
    • Property subtype: Single Family Residence
    Materials
    • Brick
    • Foundation: Concrete Perimeter
    • Roof: Asphalt
    Condition
    • New construction: No
    • Year built: 1985
    Details
    • Builder model: RANCH

    Utilities & green energy

    • Electric: 200+ Amp Service
    • Sewer: Public Sewer
    • Water: Public

    Community & HOA

    Community
    • Features: Park, Curbs, Sidewalks, Street Lights, Street Paved
    • Security: Security System, Carbon Monoxide Detector(s)
    HOA
    • Services included: None
    Location
    • Region: Crystal Lake

    Financial & listing details

    • Price per square foot: $205/sqft
    • Tax assessed value: $313,050
    • Annual tax amount: $7,310
    • Date on market: 7/16/2025
    • Listing terms: Cash
    • Ownership: Fee Simple

    Price history

    DateEventPrice
    8/14/2025Sold$385,000+2.7%$205/sqft
    Source: MRED as distributed by MLS GRID #12421859 Report a problem
    7/19/2025Contingent$375,000$199/sqft
    Source: MRED as distributed by MLS GRID #12421859 Report a problem
    7/16/2025Listed for sale$375,000+108.3%$199/sqft
    Source: MRED as distributed by MLS GRID #12421859 Report a problem
    12/10/2013Sold$180,000-4.8%$96/sqft
    Source: MRED as distributed by MLS GRID #08481175 Report a problem
    11/20/2013Pending sale$189,000$101/sqft
    Source: Baird & Warner Real Estate #08481175 Report a problem
    11/5/2013Listed for sale$189,000$101/sqft
    Source: Baird & Warner #08481175 Report a problem

    Public tax history

    YearProperty taxesTax assessment
    2024$7,310 +5.4%$104,350 +11.8%
    2023$6,936 -18.9%$93,328 -9.7%
    2022$8,557 +6.4%$103,342 +7.3%
    2021$8,043 +0.4%$96,276 +3.7%
    2020$8,009 $92,867 +4.5%
    2019-- $88,885 +8.2%
    2018$7,242 +1.1%$82,111 +6.1%
    2017$7,163 +3.2%$77,354 +6.6%
    2016$6,941 $72,551 +7.2%
    2013$6,941 $67,680 -14.7%
    2011-- $79,334 -6.4%
    2010-- $84,786 -9.4%
    2009-- $93,542
    2008-- $93,542 +8.2%
    2006-- $86,430 +4.9%
    2005$5,432 +4.9%$82,408 +7%
    2004$5,176 +3.1%$77,045 +7.5%
    2003$5,023 +6.2%$71,703 +7%
    2002$4,728 +3.7%$67,012 +5.7%
    2001$4,560 +4.4%$63,375 +3.7%
    2000$4,366 $61,114
    Find assessor info on the county website

    Neighborhood: 60014

    Nearby schools

    GreatSchools rating
    Schools provided by the listing agent
    • District: 47

    Source: MRED as distributed by MLS GRID. This data may not be complete. We recommend contacting the local school district to confirm school assignments for this home.

    Get a cash offer in 3 minutes
    Find out how much your home could sell for in as little as 3 minutes with a no-obligation cash offer.
    Estimated market value
    $415,200
    Get a cash offer in 3 minutes
    Find out how much your home could sell for in as little as 3 minutes with a no-obligation cash offer.
    Estimated market value
    $415,200