Situated just steps from downtown Zionsville, this elegant three-story townhome offers the perfect blend of convenience, comfort, and modern living. Located within the highly rated Zionsville School District, the home features 3 bedrooms, 2 full baths, and 2 half baths thoughtfully designed across three levels. The entry level provides a flexible space - ideal for a secondary living area, home office, or gym. On the main floor, an open-concept layout and modern kitchen create a perfect setting for entertaining. Upstairs, spacious bedrooms are filled with natural light including a primary suite with tray ceilings, a spa-like bathroom with dual sinks, oversized shower and walk-in closet. An oversized 2-car attached garage offers ample room for vehicles and storage. Recent updates include fresh interior paint and professionally cleaned carpets, making this home truly move-in ready! Enjoy the walkable lifestyle-just a short stroll to charming shops, local dining, and the scenic Rail Trail for outdoor recreation. This townhome combines low-maintenance living with an unbeatable Zionsville location.
Sold
$427,500
361 Fairfax Way, Zionsville, IN 46077
3beds
2,073sqft
Residential, Townhouse
Built in 2020
1,742 Square Feet Lot
$436,700 Zestimate®
$206/sqft
$2,703 Estimated rent
Home value
$436,700
$397,000 - $480,000
$2,703/mo
Zestimate® history
Owner options
List your home for rent
$2,703/mo
Rent Zestimate®
Find your next renter with Zillow Rental Manager. Plus, with online applications, you can quickly screen prospective tenants – for free.
$2,703/mo
Rent Zestimate®
Refinance and save
$3,120/mo
Est. payment
Refinancing to a lower rate could help reduce your monthly payments and save thousands over the life of the loan.
$3,120/mo
Est. payment
Explore your selling options
Work with a Zillow partner agent
Leverage their expertise and Zillow's premium Showcase listings to get your home seen by more buyers.
Get startedList with your own agent
Get your home in front of millions of buyers by listing it on Zillow.
Learn how to do itSell it yourself
Take full control of how buyers see your home on Zillow by listing For Sale by Owner (FSBO).
List your homeWhat's special
Modern kitchenSpacious bedroomsProfessionally cleaned carpetsFlexible spaceElegant three-story townhomeSteps from downtown zionsvilleOpen-concept layout
Zillow last checked:
Listing updated:
Listed by:
Amanda Shockley 317-496-8703,
Indy Dwell Real Estate
Bought with:
Keith Albrecht
RE/MAX Elite Properties
Source: MIBOR as distributed by MLS GRID,MLS#: 22062363
Facts & features
Interior
Bedrooms & bathrooms
- Bedrooms: 3
- Bathrooms: 4
- Full bathrooms: 2
- 1/2 bathrooms: 2
- Main level bathrooms: 1
Primary bedroom
- Level: Upper
- Area: 195 Square Feet
- Dimensions: 15x13
Bedroom 2
- Level: Upper
- Area: 132 Square Feet
- Dimensions: 12x11
Bedroom 3
- Level: Upper
- Area: 154 Square Feet
- Dimensions: 14x11
Breakfast room
- Level: Main
- Area: 72 Square Feet
- Dimensions: 9x8
Great room
- Level: Main
- Area: 196 Square Feet
- Dimensions: 14x14
Kitchen
- Level: Main
- Area: 168 Square Feet
- Dimensions: 14x12
Laundry
- Level: Upper
- Area: 18 Square Feet
- Dimensions: 6x3
Living room
- Level: Main
- Area: 168 Square Feet
- Dimensions: 14x12
Play room
- Level: Basement
- Area: 180 Square Feet
- Dimensions: 15x12
Heating
- Forced Air, Natural Gas, High Efficiency (90%+ AFUE )
Cooling
- Central Air
Appliances
- Included: Electric Cooktop, Dishwasher, Dryer, Microwave, Refrigerator
- Laundry: Laundry Closet, Upper Level
Features
- Breakfast Bar, Tray Ceiling(s), Kitchen Island, Entrance Foyer, Eat-in Kitchen, Pantry, Walk-In Closet(s)
- Has basement: Yes
Interior area
- Total structure area: 2,073
- Total interior livable area: 2,073 sqft
- Finished area below ground: 0
Property
Parking
- Total spaces: 2
- Parking features: Attached
- Attached garage spaces: 2
Features
- Levels: Three Or More
- Patio & porch: Deck
- Exterior features: Balcony
Lot
- Size: 1,742 Square Feet
Details
- Parcel number: 060402000223007006
- Horse amenities: None
Construction
Type & style
- Home type: Townhouse
- Architectural style: Contemporary
- Property subtype: Residential, Townhouse
- Attached to another structure: Yes
Materials
- Brick, Cement Siding
- Foundation: Slab
Condition
- New construction: No
- Year built: 2020
Details
- Builder name: Lennar
Utilities & green energy
- Water: Public
- Utilities for property: Electricity Connected, Sewer Connected, Water Connected
Community & HOA
Community
- Features: Other
- Security: Smoke Detector(s)
- Subdivision: Manchester Estates
HOA
- Has HOA: Yes
- Amenities included: Maintenance Grounds, Management, Parking, Snow Removal, Trail(s)
- Services included: Entrance Common, Lawncare, Maintenance Grounds, Management, Snow Removal, Trash, Walking Trails
- HOA fee: $475 quarterly
- HOA phone: 317-218-7650
Location
- Region: Zionsville
Financial & listing details
- Price per square foot: $206/sqft
- Tax assessed value: $401,900
- Annual tax amount: $4,150
- Date on market: 9/12/2025
- Cumulative days on market: 9 days
- Electric utility on property: Yes
Price history
| Date | Event | Price |
|---|---|---|
| 11/7/2025 | Sold | $427,500-1.7%$206/sqft |
Source:  MIBOR as distributed by MLS GRID #22062363 Report a problem MIBOR as distributed by MLS GRID #22062363 Report a problem | ||
| 9/21/2025 | Pending sale | $435,000$210/sqft |
Source: MIBOR as distributed by MLS GRID #22062363 Report a problem | ||
| 9/12/2025 | Listed for sale | $435,000+45%$210/sqft |
Source: MIBOR as distributed by MLS GRID #22062363 Report a problem | ||
| 9/24/2020 | Sold | $299,995$145/sqft |
Source: MIBOR as distributed by MLS GRID #21707382 Report a problem | ||
Public tax history
| Year | Property taxes | Tax assessment |
|---|---|---|
| 2025 | $4,151 +5.1% | $401,900 +4.8% |
| 2024 | $3,951 +22.9% | $383,500 +2.5% |
| 2023 | $3,214 -0.3% | $374,200 +21.5% |
| 2022 | $3,223 +309844.2% | $308,100 +6% |
| 2021 | $1 | $290,700 +290600% |
| 2020 | -- | $100 |
Find assessor info on the county website
Neighborhood: 46077
Nearby homes
- $597,4003 bd2 ba2.4k sqft365 Fairfax Way, Zionsville, IN 46077Off Market
- $425,7003 bd4 ba2.2k sqft342 Fairfax Way, Zionsville, IN 46077Off Market
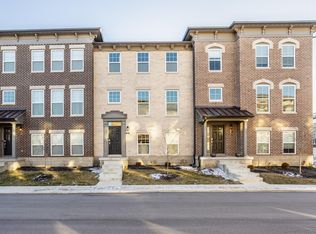
- $472,1003 bd4 ba2.1k sqft355 Fairfax Way, Zionsville, IN 46077Off Market
- $467,9003 bd3 ba2.2k sqft328 Fairfax Way, Zionsville, IN 46077Off Market
- $584,6003 bd3 ba2.4k sqft958 Yorkshire Ln, Zionsville, IN 46077Off Market
- $521,7003 bd4 ba2.4k sqft348 Fairfax Way, Zionsville, IN 46077Off Market
- $430,0003 bd4 ba2k sqft954 Yorkshire Ln, Zionsville, IN 46077Sold
- $485,2003 bd3 ba2.3k sqft948 Yorkshire Ln, Zionsville, IN 46077Off Market
Nearby schools
GreatSchools rating
- 9/10Eagle Elementary SchoolGrades: PK-4Distance: 0.6 mi
- 8/10Zionsville West Middle SchoolGrades: PK-8Distance: 3.3 mi
- 10/10Zionsville Community High SchoolGrades: 9-12Distance: 0.9 mi
Schools provided by the listing agent
- High: Zionsville Community High School
Source: MIBOR as distributed by MLS GRID. This data may not be complete. We recommend contacting the local school district to confirm school assignments for this home.
Get a cash offer in 3 minutes
Find out how much your home could sell for in as little as 3 minutes with a no-obligation cash offer.
Estimated market value
$436,700
Get a cash offer in 3 minutes
Find out how much your home could sell for in as little as 3 minutes with a no-obligation cash offer.
Estimated market value
$436,700
- Indiana
- Boone County
- Zionsville
- 46077
- 361 Fairfax Way
Nearby cities
Nearby zip codes
Other Zionsville Topics
