Skip main navigation
Sold for $685,000
  • $685,000

    361 Fairway Oaks Drive, West Jefferson, NC 28694

    3beds
    2,792sqft
    Single Family Residence
    Built in 2008
    0.58 Acres Lot
    $758,300 Zestimate®
    $245/sqft
    $2,546 Estimated rent

    Home value

    $758,300

    $713,000 - $811,000

    $2,546/mo

    Zestimate® history
    Loading
    Loading...

    Owner options

    List your home for rent

    $2,546/mo

    Rent Zestimate®

    Find your next renter with Zillow Rental Manager. Plus, with online applications, you can quickly screen prospective tenants – for free.

    Learn more

    $2,546/mo

    Rent Zestimate®

    Refinance and save

    $4,904/mo

    Est. payment

    Refinancing to a lower rate could help reduce your monthly payments and save thousands over the life of the loan.

    See today's rates

    $4,904/mo

    Est. payment

    Explore your selling options

    Work with a Zillow partner agent

    Leverage their expertise and Zillow's premium Showcase listings to get your home seen by more buyers.

    Get started

    List with your own agent

    Get your home in front of millions of buyers by listing it on Zillow.

    Learn how to do it

    Sell it yourself

    Take full control of how buyers see your home on Zillow by listing For Sale by Owner (FSBO).

    List your home

    What's special

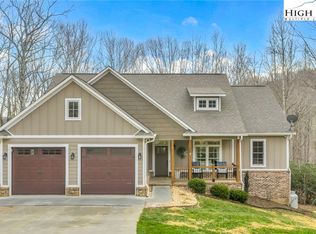

    Check out this custom built dream home! You can roll onto the golf course in your golf cart in minutes from this property. Nestled on a level lot with a flat backyard at the end of a cul-de-sac in the Mountain Aire Golf Course/Fairway Ridge Community, this custom-built 3-bedroom, 2.5-bathroom home boasts hardwood floors, cozy Berber carpeting, and a sprawling bonus room ready for play or relaxation. The oversized 2-car garage comes complete with a workshop and plenty of storage, leading into a Laundry Room and a stunning custom Kitchen with stainless steel appliances and granite countertops. Enjoy the warmth of the rock-faced gas fireplace in the Living Room, accentuated by tongue-in-groove pine ceilings that exude mountain charm. The hallway leads to an inviting "Office" and the elegant Primary Suite, featuring direct access to the screened porch, trey ceilings, and a luxurious Primary Bath with jacuzzi tub and walk-in shower. Upstairs, two spacious bedrooms share a full bathroom. Built by a local builder, this home is packed with thoughtful touches like abundant storage, zoned HVAC, Rinnai water heater, and double-hung, vinyl Andersen Windows with blinds between the glass (except in bedrooms and baths). Plus, there's Hardie-plank siding, an asphalt driveway, and the perks of cul-de-sac living. You can even add to your footprint by purchasing the adjacent .6 acre property too. Located in a friendly neighborhood with access to golf, the New River, and all the wonders of the High Country, this meticulously maintained home is ready for someone who values quality living.

    Zillow last checked:

    Listing updated:

    Listed by:

    Jeffrey Simpson (828)406-4823,

    Ridgeline Properties,

    Kent Zotter 828-406-4823,

    Ridgeline Properties

    Bought with:

    Andrea B Reeves, 188106

    Regency Properties

    Source: High Country AOR,MLS#: 246893MLS LogoOriginating MLS: High Country Association of Realtors Inc.

    Facts & features

    Interior

    Bedrooms & bathrooms
    • Bedrooms: 3
    • Bathrooms: 3
    • Full bathrooms: 2
    • 1/2 bathrooms: 1
    Heating
    • Electric, Fireplace(s), Heat Pump, Hot Water, Zoned
    Cooling
    • Central Air, Zoned
    Appliances
    • Included: Convection Oven, Dryer, Dishwasher, Electric Range, Electric Water Heater, Microwave Hood Fan, Microwave, Refrigerator, Tankless Water Heater, Washer
    • Laundry: Main Level
    Features
    • Attic, Tray Ceiling(s), Cathedral Ceiling(s), Pull Down Attic Stairs, See Remarks, Vaulted Ceiling(s), Window Treatments
    • Windows: Double Hung, Double Pane Windows, Window Treatments
    • Basement: Crawl Space
    • Attic: Floored,Other,Pull Down Stairs,See Remarks
    • Number of fireplaces: 1
    • Fireplace features: One, Gas, Stone, Propane
    Interior area
    • Total structure area: 2,792
    • Total interior livable area: 2,792 sqft
    • Finished area above ground: 2,792
    • Finished area below ground: 0

    Property

    Parking
    • Total spaces: 2
    • Parking features: Asphalt, Driveway, Garage, Two Car Garage, Oversized
    • Garage spaces: 2
    • Has uncovered spaces: Yes
    Features
    • Levels: Two
    • Stories: 2
    • Patio & porch: Covered, Screened
    • Has view: Yes
    • View description: Residential
    Lot
    • Size: 0.58 Acres
    Details
    • Parcel number: 13190154100

    Construction

    Type & style
    • Home type: SingleFamily
    • Architectural style: Mountain,Traditional
    • Property subtype: Single Family Residence
    Materials
    • Fiber Cement, Masonry, Stone, Wood Frame
    • Roof: Architectural,Shingle
    Condition
    • Year built: 2008

    Utilities & green energy

    • Sewer: Septic Tank
    • Water: Community/Coop
    • Utilities for property: High Speed Internet Available, Septic Available

    Community & HOA

    Community
    • Features: Golf, Long Term Rental Allowed
    • Subdivision: Fairway Ridge
    HOA
    • Has HOA: Yes
    • HOA fee: $900 annually
    Location
    • Region: West Jefferson

    Financial & listing details

    • Price per square foot: $245/sqft
    • Tax assessed value: $593,400
    • Annual tax amount: $2,872
    • Date on market: 11/20/2023
    • Listing terms: Cash,Conventional,New Loan
    • Road surface type: Paved

    Price history

    DateEventPrice
    8/1/2024Sold$685,000-5.5%$245/sqft
    Source: High Country AOR #246893 Report a problem
    7/11/2024Contingent$725,000$260/sqft
    Source: High Country AOR #246893 Report a problem
    5/14/2024Price change$725,000-8.8%$260/sqft
    Source: High Country AOR #246893 Report a problem
    3/27/2024Price change$795,000-4.2%$285/sqft
    Source: High Country AOR #246893 Report a problem
    2/6/2024Price change$829,900-2.4%$297/sqft
    Source: High Country AOR #246893 Report a problem
    11/21/2023Listed for sale$850,000+844.4%$304/sqft
    Source: High Country AOR #246893 Report a problem
    3/28/2006Sold$90,000$32/sqft
    Source: Public Record Report a problem

    Public tax history

    YearProperty taxesTax assessment
    2025$3,109 +8.3%$593,400
    2024$2,872 $593,400
    2023$2,872 +33.8%$593,400 +60.6%
    2022$2,146 $369,600
    2021$2,146 +13%$369,600
    2020$1,898 +3%$369,600 +0.4%
    2019$1,844 +2%$368,200 -1.8%
    2018$1,807 -0.6%$375,000
    2016$1,818 +2%$375,000
    2015$1,782 $375,000 -5.4%
    2014$1,782 $396,200
    2013-- $396,200
    2012-- $396,200
    2011-- $396,200
    Find assessor info on the county website

    Neighborhood: 28694

    Nearby schools

    GreatSchools rating
    Schools provided by the listing agent
    • Elementary: Westwood
    • High: Ashe County

    Source: High Country AOR. This data may not be complete. We recommend contacting the local school district to confirm school assignments for this home.

    Get pre-qualified for a loan
    At Zillow Home Loans, we can pre-qualify you in as little as 5 minutes with no impact to your credit score.

    An equal housing lender. NMLS #10287.