Welcome to this comfortable and inviting 4-bedroom, 2-bathroom home offering 1,865 square feet of well-designed living space, located just half a mile from Ferry Park and close to military bases, beaches, shopping, and restaurants.
As you walk in, you're welcomed into a front living room that flows easily into a secondary living space/family room where the fireplace is located. The fireplace features a mahogany surround and creates a cozy, relaxed area that's perfect for everyday living or gathering with friends and family.
The kitchen opens to the dining area, making it easy to stay connected whether you're cooking or entertaining. It offers granite countertops, some new stainless steel appliances, and plenty of cabinet space for storage. The layout provides a split-bedroom design, with the primary suite located on one side of the home for added privacy, while the remaining bedrooms and main bathroom are situated on the opposite side.
The primary bedroom includes two closets, giving you extra storage space. The additional bedrooms are well-sized and flexible for guests, kids, or even a home office.
Step outside to a spacious backyard that offers plenty of room to add a pool if desired. There's already a designated horseshoe area, making it a great setup for entertaining or enjoying time outdoors. A covered patio provides a comfortable place to relax, and the storage shed adds extra functionality.
Major updates include copper wiring, new flooring in 2025, and a roof replacement in 2025, giving peace of mind for the next owner.
This home offers a great combination of space, layout, and location--making it a solid opportunity in the Fort Walton Beach area.
Sold for $333,000
Zestimate®
$333,000
361 Gardner Dr NE, Fort Walton Beach, FL 32548
4beds
1,865sqft
Single Family Residence
Built in 1955
9,583 Square Feet Lot
$333,000 Zestimate®
$179/sqft
$2,500 Estimated rent
Home value
$333,000
$313,000 - $356,000
$2,500/mo
Zestimate® history
Owner options
List your home for rent
$2,500/mo
Rent Zestimate®
Find your next renter with Zillow Rental Manager. Plus, with online applications, you can quickly screen prospective tenants – for free.
$2,500/mo
Rent Zestimate®
Refinance and save
$2,177/mo
Est. payment
Refinancing to a lower rate could help reduce your monthly payments and save thousands over the life of the loan.
$2,177/mo
Est. payment
Explore your selling options
Work with a Zillow partner agent
Leverage their expertise and Zillow's premium Showcase listings to get your home seen by more buyers.
Get startedList with your own agent
Get your home in front of millions of buyers by listing it on Zillow.
Learn how to do itSell it yourself
Take full control of how buyers see your home on Zillow by listing For Sale by Owner (FSBO).
List your homeWhat's special
Split-bedroom designGranite countertopsStorage shedSpacious backyardDesignated horseshoe areaCovered patioNew stainless steel appliances
Zillow last checked:
Listing updated:
Listed by:
Brittany A Ryherd 850-974-7793,
Coldwell Banker Realty
Bought with:
Julia B Holmes, 3051833
Rob Brooks Realty
Source: ECAOR,MLS#: 999253
Facts & features
Interior
Bedrooms & bathrooms
- Bedrooms: 4
- Bathrooms: 2
- Full bathrooms: 2
Primary bedroom
- Description: All Measurements are approximate-buyer to verify
- Level: First
- Area: 164.06 Square Feet
- Dimensions: 16.1 x 10.2
Bedroom
- Description: All Measurements are approximate-buyer to verify
- Level: First
- Area: 91.63 Square Feet
- Dimensions: 11.9 x 7.7
Bedroom
- Description: All Measurements are approximate-buyer to verify
- Level: First
- Area: 129.78 Square Feet
- Dimensions: 12.6 x 10.3
Bedroom
- Description: All Measurements are approximate-buyer to verify
- Level: First
- Area: 117.42 Square Feet
- Dimensions: 11.4 x 10.3
Primary bathroom
- Description: All Measurements are approximate-buyer to verify
- Level: First
- Area: 67.83 Square Feet
- Dimensions: 9.7 x 7
Bathroom
- Description: All Measurements are approximate-buyer to verify
- Level: First
- Area: 32.06 Square Feet
- Dimensions: 7.8 x 4.11
Dining room
- Description: All Measurements are approximate-buyer to verify
- Level: First
- Area: 235.04 Square Feet
- Dimensions: 20.8 x 11.3
Family room
- Description: All Measurements are approximate-buyer to verify
- Level: First
- Area: 203.49 Square Feet
- Dimensions: 15.3 x 13.3
Kitchen
- Description: All Measurements are approximate-buyer to verify
- Level: First
- Area: 104.4 Square Feet
- Dimensions: 14.5 x 7.2
Laundry
- Description: All Measurements are approximate-buyer to verify
- Level: First
- Area: 34.3 Square Feet
- Dimensions: 7 x 4.9
Heating
- Central
Cooling
- Central Air, Ceiling Fan(s)
Appliances
- Included: Dishwasher, Disposal, Electric Water Heater
- Laundry: Washer/Dryer Hookup
Features
- Split Bedroom, Woodwork Painted
- Flooring: Vinyl, Carpet
- Has fireplace: Yes
- Common walls with other units/homes: No Common Walls
Interior area
- Total structure area: 1,865
- Total interior livable area: 1,865 sqft
Property
Features
- Stories: 1
- Patio & porch: Deck, Covered
- Fencing: Partial,Privacy
Lot
- Size: 9,583 Square Feet
- Dimensions: 80 x 116
- Features: Survey Available, Within 1/2 Mile to Water
Details
- Additional structures: Yard Building
- Parcel number: 182S23080I00070300
- Zoning description: Resid Single Family
Construction
Type & style
- Home type: SingleFamily
- Architectural style: Ranch
- Property subtype: Single Family Residence
Materials
- Block, Stucco, Trim Vinyl
- Foundation: Slab
- Roof: Membrane
Condition
- Construction Complete
- New construction: No
- Year built: 1955
Utilities & green energy
- Water: Public
Community & HOA
Community
- Subdivision: ELLIOTTS POINT 7TH ADDN
Location
- Region: Fort Walton Beach
Financial & listing details
- Price per square foot: $179/sqft
- Tax assessed value: $277,013
- Date on market: 3/30/2026
- Road surface type: Paved
Price history
| Date | Event | Price |
|---|---|---|
| 4/24/2026 | Sold | $333,000-2.1%$179/sqft |
Source:  ECAOR #999253 Report a problem ECAOR #999253 Report a problem | ||
| 4/3/2026 | Pending sale | $340,000$182/sqft |
Source: ECAOR #999253 Report a problem | ||
| 3/30/2026 | Listed for sale | $340,000-1.4%$182/sqft |
Source: ECAOR #999253 Report a problem | ||
| 3/9/2026 | Listing removed | $2,095$1/sqft |
Source: Zillow Rentals Report a problem | ||
| 3/6/2026 | Price change | $2,095-4.8%$1/sqft |
Source: Zillow Rentals Report a problem | ||
| 2/18/2026 | Listed for rent | $2,200$1/sqft |
Source: Zillow Rentals Report a problem | ||
| 2/9/2026 | Listing removed | $2,200$1/sqft |
Source: Zillow Rentals Report a problem | ||
| 1/23/2026 | Listed for rent | $2,200-8.3%$1/sqft |
Source: Zillow Rentals Report a problem | ||
| 1/7/2026 | Listing removed | $2,400$1/sqft |
Source: Zillow Rentals Report a problem | ||
| 12/16/2025 | Listed for rent | $2,400$1/sqft |
Source: Zillow Rentals Report a problem | ||
| 12/2/2025 | Listing removed | $345,000$185/sqft |
Source: ECAOR #977444 Report a problem | ||
| 10/31/2025 | Price change | $345,000-3.1%$185/sqft |
Source: ECAOR #977444 Report a problem | ||
| 10/11/2025 | Listed for sale | $356,000$191/sqft |
Source: ECAOR #977444 Report a problem | ||
| 9/15/2025 | Listing removed | $356,000$191/sqft |
Source: ECAOR #977444 Report a problem | ||
| 7/28/2025 | Price change | $356,000-3.3%$191/sqft |
Source: ECAOR #977444 Report a problem | ||
| 7/10/2025 | Price change | $368,000-1.9%$197/sqft |
Source: ECAOR #977444 Report a problem | ||
| 5/30/2025 | Listed for sale | $375,000+68.9%$201/sqft |
Source: ECAOR #977444 Report a problem | ||
| 4/12/2019 | Sold | $222,000-3.5%$119/sqft |
Source: ECAOR #804282 Report a problem | ||
| 3/6/2019 | Pending sale | $230,000$123/sqft |
Source: ERA American Real Estate #804282 Report a problem | ||
| 11/8/2018 | Price change | $230,000-4.2%$123/sqft |
Source: ERA American Real Estate #804282 Report a problem | ||
| 10/13/2018 | Price change | $240,000-2%$129/sqft |
Source: ERA American Real Estate #804282 Report a problem | ||
| 9/12/2018 | Price change | $245,000-2%$131/sqft |
Source: ERA American Real Estate #804282 Report a problem | ||
| 8/6/2018 | Listed for sale | $250,000$134/sqft |
Source: ERA American Real Estate #804282 Report a problem | ||
| 8/2/2018 | Pending sale | $250,000$134/sqft |
Source: ERA American Real Estate #804282 Report a problem | ||
| 7/31/2018 | Listed for sale | $250,000+33%$134/sqft |
Source: ERA American Real Estate #804282 Report a problem | ||
| 5/11/2016 | Sold | $188,000+317.8%$101/sqft |
Source: ECAOR #743915 Report a problem | ||
| 7/15/2015 | Sold | $45,000-73.5%$24/sqft |
Source: Public Record Report a problem | ||
| 7/26/2007 | Sold | $170,000+79.5%$91/sqft |
Source: Public Record Report a problem | ||
| 12/18/2000 | Sold | $94,700+340.5%$51/sqft |
Source: Public Record Report a problem | ||
| 6/13/2000 | Sold | $21,500$12/sqft |
Source: Public Record Report a problem | ||
Public tax history
| Year | Property taxes | Tax assessment |
|---|---|---|
| 2025 | -- | $193,092 +2.9% |
| 2024 | -- | $187,650 +3% |
| 2023 | -- | $182,184 +3% |
| 2022 | $85 | $176,878 +3% |
| 2021 | $85 +6.3% | $171,726 +1.4% |
| 2020 | $80 -96.8% | $169,355 +6.3% |
| 2019 | $2,503 +4.6% | $159,366 +6.5% |
| 2018 | $2,393 | $149,619 +5.3% |
| 2017 | $2,393 +3.8% | $142,094 +41% |
| 2016 | $2,305 | $100,761 |
Find assessor info on the county website
Neighborhood: 32548
Nearby homes
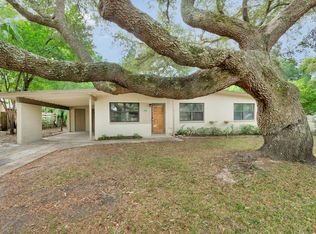
- $314,5003 bd2 ba1.4k sqft359 Gardner Dr, Fort Walton Beach, FL 32548Off Market
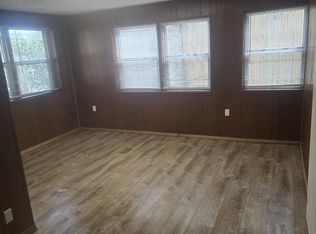
- $276,1003 bd1 ba1.3k sqft363 Gardner Dr NE, Fort Walton Beach, FL 32548Off Market
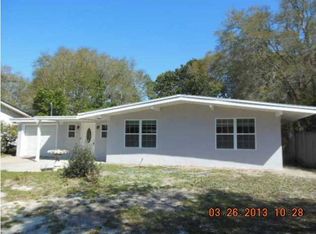
- $298,4003 bd2 ba1.4k sqft357 Okaloosa Rd, Fort Walton Beach, FL 32548Off Market
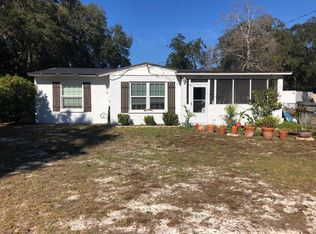
- $247,2002 bd1 ba901 sqft359 Okaloosa Rd, Fort Walton Beach, FL 32548Off Market
- $248,3002 bd1 ba901 sqft359 Okaloosa Rd NE, Fort Walton Beach, FL 32548Off Market
- $237,0003 bd2 ba1k sqft355 Okaloosa Rd NE, Fort Walton Beach, FL 32548Off Market
- $337,2003 bd2 ba1.6k sqft357 Gardner Dr, Fort Walton Beach, FL 32548Off Market
- $386,4003 bd2 ba1.6k sqft357 Gardner Dr NE, Fort Walton Beach, FL 32548Off Market
Nearby schools
GreatSchools rating
- 5/10Elliott Point Elementary SchoolGrades: PK-5Distance: 0.5 mi
- 7/10Clifford Meigs Middle SchoolGrades: 6-8Distance: 2.3 mi
- 4/10Choctawhatchee Senior High SchoolGrades: 9-12Distance: 3 mi
Schools provided by the listing agent
- Elementary: Elliott Point
- Middle: Meigs
- High: Choctawhatchee
Source: ECAOR. This data may not be complete. We recommend contacting the local school district to confirm school assignments for this home.


Get pre-qualified for a loan
At Zillow Home Loans, we can pre-qualify you in as little as 5 minutes with no impact to your credit score.An equal housing lender. NMLS #10287.
Sell for more on Zillow
Get a Zillow Showcase℠ listing at no additional cost and you could sell for .
$333,000
2% more
+$6,660
With Zillow Showcase(estimated)
$339,660
- Florida
- Okaloosa County
- Fort Walton Beach
- 32548
- 361 Gardner Dr NE
Nearby cities
Nearby neighborhoods
Nearby zip codes
Other Fort Walton Beach Topics
- Apartments for Rent in 32548
- Houses for Sale in 32548
- Houses for Rent in 32548
- 32548 Real Estate
- Fort Walton Beach Condos
- Houses for Sale in Fort Walton Beach
- Newest Listings in Fort Walton Beach
- Fort Walton Beach Home Values
- Fort Walton Beach Real Estate Agents
- Fort Walton Beach Refinance
- Fort Walton Beach Mortgage Rates
