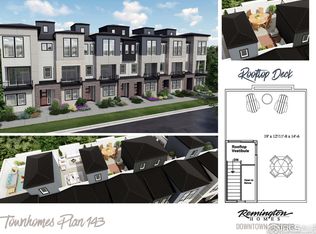
Discover the epitome of modern living in this brand new townhome under construction in Downtown Superior. Boasting 2467 sq feet, this rare end unit features 3 bedrooms plus an office and 3.5 baths. The design seamlessly integrates soaring ceilings, creating an open and spacious ambiance throughout. The heart of the home is the kitchen, thoughtfully designed for the cooking enthusiast. A covered deck and a cozy family room with a fireplace provide ideal spaces for relaxation and gatherings. Stunning design finishes are planned including quartz countertops throughout, extended laminate hardwood flooring, upgraded tile throughout all bathrooms, beautiful fireplace and backsplash tile and upgraded carpet! Embrace the outdoors on the stunning rooftop deck, perfect for year-round entertaining against the backdrop of the vibrant Downtown Superior. Crafted by Remington Homes, this townhome promises an amazing design experience, turning your dream home into a reality. Downtown Superior offers a walkable experience, with access to restaurants, shops, and various experiences. Set amidst 42 acres of open space and parks, this townhome combines urban convenience with a connection to nature. Don't miss the opportunity to be a part of this dynamic community. Contact us today to schedule a tour and secure your place in this new construction townhome in the heart of Downtown Superior. Live the lifestyle you've always imagined. Interior photos are not from this new home but represent the floorplan of this home. Pricing reflects design center and lending incentives.
Sold for $856,609
$856,609
361 Gateway Dr, Superior, CO 80027
3beds
2,467sqft
Townhouse
Built in 2024
-- sqft lot
$815,700 Zestimate®
$347/sqft
$3,733 Estimated rent
Home value
$815,700
$775,000 - $865,000
$3,733/mo
Zestimate® history
Owner options
List your home for rent
$3,733/mo
Rent Zestimate®
Find your next renter with Zillow Rental Manager. Plus, with online applications, you can quickly screen prospective tenants – for free.
$3,733/mo
Rent Zestimate®
Refinance and save
$4,928/mo
Est. payment
Refinancing to a lower rate could help reduce your monthly payments and save thousands over the life of the loan.
$4,928/mo
Est. payment
Explore your selling options
Work with a Zillow partner agent
Leverage their expertise and Zillow's premium Showcase listings to get your home seen by more buyers.
Get startedList with your own agent
Get your home in front of millions of buyers by listing it on Zillow.
Learn how to do itSell it yourself
Take full control of how buyers see your home on Zillow by listing For Sale by Owner (FSBO).
List your homeWhat's special
Stunning rooftop deckSoaring ceilingsCovered deckCozy family room
Zillow last checked:
Listing updated:
Listed by:
Nathan Freeman 303-229-6485,
CORE Residential,
Tom Studebaker 720-465-7752,
CORE Residential
Bought with:
Scott Sammons, 40038217
Sammons and Company, LLC
Source: IRES as distributed by MLS GRID,MLS#: 1002103
Facts & features
Interior
Bedrooms & bathrooms
- Bedrooms: 3
- Bathrooms: 4
- Full bathrooms: 3
- 1/2 bathrooms: 1
- Main level bathrooms: 1
Primary bedroom
- Description: Carpet
- Level: Upper
- Area: 210 Square Feet
- Dimensions: 15 x 14
Bedroom 2
- Description: Carpet
- Level: Upper
- Area: 132 Square Feet
- Dimensions: 12 x 11
Bedroom 3
- Description: Carpet
- Level: Upper
- Area: 121 Square Feet
- Dimensions: 11 x 11
Dining room
- Description: Wood
- Level: Main
- Area: 160 Square Feet
- Dimensions: 10 x 16
Family room
- Description: Carpet
- Level: Main
- Area: 270 Square Feet
- Dimensions: 15 x 18
Kitchen
- Description: Wood
- Level: Main
- Area: 234 Square Feet
- Dimensions: 13 x 18
Study
- Description: Carpet
- Level: Lower
- Area: 182 Square Feet
- Dimensions: 14 x 13
Heating
- Forced Air
Appliances
- Included: Gas Range, Self Cleaning Oven
Features
- Basement: Crawl Space
- Common walls with other units/homes: End Unit
Interior area
- Total structure area: 2,467
- Total interior livable area: 2,467 sqft
- Finished area above ground: 2,467
Property
Parking
- Total spaces: 2
- Parking features: Garage - Attached
- Attached garage spaces: 2
- Details: Attached
Features
- Levels: Four
- Stories: 4
Details
- Parcel number: R0613031
- Zoning: PUD
- Special conditions: Builder
Construction
Type & style
- Home type: Townhouse
- Property subtype: Townhouse
- Attached to another structure: Yes
Materials
- Frame, Stone, Composition
- Roof: Composition
Condition
- New construction: Yes
- Year built: 2024
Details
- Builder model: 149
- Builder name: Remington Homes
Utilities & green energy
- Electric: Xcel
- Gas: Xcel
- Sewer: Public Sewer
- Water: City
- Utilities for property: Natural Gas Available, Electricity Available
Community & HOA
Community
- Features: None
- Subdivision: Superior Town Center
HOA
- Has HOA: No
- Services included: No Association Fee
Location
- Region: Superior
Financial & listing details
- Price per square foot: $347/sqft
- Tax assessed value: $757,500
- Annual tax amount: $2,714
- Date on market: 1/25/2024
- Electric utility on property: Yes
Price history
| Date | Event | Price |
|---|---|---|
| 9/6/2024 | Sold | $856,609+0%$347/sqft |
Source:  IRES as distributed by MLS GRID #1002103 Report a problem IRES as distributed by MLS GRID #1002103 Report a problem | ||
| 4/17/2024 | Pending sale | $856,429$347/sqft |
Source: IRES as distributed by MLS GRID #1002103 Report a problem | ||
| 4/2/2024 | Price change | $856,429+4.5%$347/sqft |
Source: IRES as distributed by MLS GRID #1002103 Report a problem | ||
| 3/12/2024 | Price change | $819,748-10.4%$332/sqft |
Source: IRES as distributed by MLS GRID #1002103 Report a problem | ||
| 1/25/2024 | Listed for sale | $914,748+1.6%$371/sqft |
Source: IRES as distributed by MLS GRID #1002103 Report a problem | ||
| 5/30/2023 | Sold | $900,000+16%$365/sqft |
Source: Public Record Report a problem | ||
| 3/13/2023 | Sold | $775,800$314/sqft |
Source: Public Record Report a problem | ||
Public tax history
| Year | Property taxes | Tax assessment |
|---|---|---|
| 2025 | $1,772 -61.1% | $47,344 +246.5% |
| 2024 | $4,557 +67.9% | $13,663 -44.7% |
| 2023 | $2,714 +3% | $24,686 +65.6% |
| 2022 | $2,635 | $14,903 -61.9% |
| 2021 | -- | $39,092 |
Find assessor info on the county website
Neighborhood: 80027
Nearby homes
- $149,600-- bd-- ba-- sqft351 Gateway Dr, Superior, CO 80027Off Market
- $878,9103 bd4 ba2k sqft365 Gateway Dr, Superior, CO 80027Sold

- $122,500-- bd-- ba-- sqft345 Gateway Dr, Superior, CO 80027Off Market
- $787,4933 bd4 ba2k sqft371 Gateway Dr, Superior, CO 80027Sold
- $122,500-- bd-- ba-- sqft341 Gateway Dr, Superior, CO 80027Off Market
- $122,500-- bd-- ba-- sqft335 Gateway Dr, Superior, CO 80027Off Market
- $920,5003 bd3 ba2.4k sqft375 Gateway Dr, Superior, CO 80027Sold
- $148,100-- bd-- ba-- sqft331 Gateway Dr, Superior, CO 80027Off Market
Nearby schools
GreatSchools rating
- 6/10Monarch K-8 SchoolGrades: PK-8Distance: 1 mi
- 10/10Monarch High SchoolGrades: 9-12Distance: 1.1 mi
Schools provided by the listing agent
- Elementary: Monarch
- Middle: Monarch
- High: Monarch
Source: IRES as distributed by MLS GRID. This data may not be complete. We recommend contacting the local school district to confirm school assignments for this home.
Get a cash offer in 3 minutes
Find out how much your home could sell for in as little as 3 minutes with a no-obligation cash offer.
Estimated market value
$815,700
Get a cash offer in 3 minutes
Find out how much your home could sell for in as little as 3 minutes with a no-obligation cash offer.
Estimated market value
$815,700
- Colorado
- Boulder County
- Superior
- 80027
- 361 Gateway Dr
Nearby cities
Nearby zip codes
Other Superior Topics
