Skip main navigation
Sold
  • Price Unknown

    361 Glenmore Ave, Baton Rouge, LA 70806

    3beds
    1,519sqft
    Single Family Residence, Residential
    Built in 1964
    6,534 Square Feet Lot
    $306,400 Zestimate®
    $--/sqft
    $1,696 Estimated rent

    Home value

    $306,400

    $285,000 - $331,000

    $1,696/mo

    Zestimate® history
    Loading
    Loading...

    Owner options

    List your home for rent

    $1,696/mo

    Rent Zestimate®

    Find your next renter with Zillow Rental Manager. Plus, with online applications, you can quickly screen prospective tenants – for free.

    Learn more

    $1,696/mo

    Rent Zestimate®

    Refinance and save

    Refinancing to a lower rate could help reduce your monthly payments and save thousands over the life of the loan.

    See today's rates

    Explore your selling options

    Work with a Zillow partner agent

    Leverage their expertise and Zillow's premium Showcase listings to get your home seen by more buyers.

    Get started

    List with your own agent

    Get your home in front of millions of buyers by listing it on Zillow.

    Learn how to do it

    Sell it yourself

    Take full control of how buyers see your home on Zillow by listing For Sale by Owner (FSBO).

    List your home

    What's special

    Enclosed storage areaOpen-concept livingWood deckAmple cabinetryTile showerFlex spaceSitting area
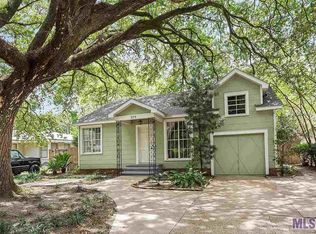
    Welcome to your dream home in the heart of Mid City, Baton Rouge's most walkable and vibrant neighborhood! This three-bedroom, two-bathroom beauty is just a hop, skip, and a jump away from the best restaurants in town. Seriously, your taste buds will thank you. Step inside to an open-concept living, dining, and kitchen area flooded with natural light. The kitchen is a chef's paradise with ample cabinetry, granite countertops, and a large island perfect for barstool seating. Whether you're whipping up a gourmet meal or just making toast, you'll feel like a culinary genius. The primary bedroom is your personal retreat, separated from the other rooms for maximum privacy. It boasts two closets and an en suite bathroom with a tile shower and a large jetted tub. It's like having a spa day every day! Need a flex space? We've got you covered! Use it as an office, playroom, or whatever your heart desires. No carpet here—just new flooring and fresh paint throughout. But wait, there's more! The amenities extend outside with a detached carport and enclosed storage area. The backyard features a wood deck and sitting area, perfect for those lazy Sunday afternoons. For peace of mind, this house has a new roof and is located in flood zone X. So, what are you waiting for? Come see this Mid City marvel today!

    Zillow last checked:

    Listing updated:

    Listed by:

    Brandon Richoux,

    Smart Move Real Estate

    Bought with:

    Susan Talbert, 0099564776

    CHT Group Real Estate, LLC

    Source: ROAM MLS,MLS#: 2025005915MLS Logo

    Facts & features

    Interior

    Bedrooms & bathrooms
    • Bedrooms: 3
    • Bathrooms: 2
    • Full bathrooms: 2
    Primary bedroom
    • Features: En Suite Bath, 2 Closets or More, Ceiling Fan(s), Split
    • Level: First
    • Area: 207.9
    • Width: 13.5
    Bedroom 1
    • Level: First
    • Area: 132
    • Dimensions: 12 x 11
    Bedroom 2
    • Level: First
    • Area: 120
    • Dimensions: 12 x 10
    Primary bathroom
    • Features: Separate Shower
    Dining room
    • Level: First
    • Area: 112
    • Width: 10
    Kitchen
    • Level: First
    • Area: 210
    • Dimensions: 15 x 14
    Living room
    • Level: First
    • Area: 222.75
    Office
    • Level: First
    • Area: 123.2
    • Width: 8
    Heating
    • Central
    Cooling
    • Central Air
    Features
    • Flooring: Ceramic Tile, Wood
    • Has fireplace: Yes
    • Fireplace features: Outside
    Interior area
    • Total structure area: 1,867
    • Total interior livable area: 1,519 sqft

    Property

    Parking
    • Total spaces: 2
    • Parking features: 2 Cars Park, Carport, Detached
    • Has carport: Yes
    Features
    • Stories: 1
    • Patio & porch: Patio
    • Has spa: Yes
    • Spa features: Bath
    • Fencing: Full,Wood
    Lot
    • Size: 6,534 sqft
    • Dimensions: 58 x 110
    • Features: Landscaped
    Details
    • Additional structures: Storage
    • Parcel number: 00564168
    • Special conditions: Standard

    Construction

    Type & style
    • Home type: SingleFamily
    • Architectural style: Traditional
    • Property subtype: Single Family Residence, Residential
    Materials
    • Brick Siding, Wood Siding, Frame
    • Foundation: Pillar/Post/Pier
    Condition
    • New construction: No
    • Year built: 1964

    Utilities & green energy

    • Gas: City/Parish
    • Sewer: Public Sewer
    • Water: Public

    Community & neighborhood

    Location
    • Region: Baton Rouge
    • Subdivision: Bauman

    Other

    Other facts
    • Listing terms: Cash,Conventional,FHA,FMHA/Rural Dev,VA Loan

    Price history

    DateEventPrice
    6/12/2025Sold--
    Source: ROAM MLS #2025005915 Report a problem
    4/28/2025Pending sale$299,900$197/sqft
    Source: ROAM MLS #2025005915 Report a problem
    4/3/2025Listed for sale$299,900-3.2%$197/sqft
    Source: ROAM MLS #2025005915 Report a problem
    3/31/2025Listing removed$309,900$204/sqft
    Source: ROAM MLS #2024017683 Report a problem
    3/19/2025Price change$309,900-1.6%$204/sqft
    Source: ROAM MLS #2024017683 Report a problem
    9/20/2024Listed for sale$314,900+240.4%$207/sqft
    Source: ROAM MLS #2024017683 Report a problem
    6/24/2024Sold--
    Source: Public Record Report a problem
    5/2/2009Listing removed$92,500$61/sqft
    Source: XDeadline.com Inc #B08203219 Report a problem
    1/21/2009Sold--
    Source: Public Record Report a problem
    11/16/2008Listed for sale$92,500$61/sqft
    Source: XDeadline.com Inc #B08203219 Report a problem

    Public tax history

    YearProperty taxesTax assessment
    2025$904 -22.7%$13,780 +37.9%
    2024$1,171 +5.9%$9,996 +7.7%
    2023$1,106 -0.2%$9,280
    2022$1,108 +2.3%$9,280
    2021$1,083 +0.2%$9,280
    2020$1,081 +3.7%$9,280 +7.9%
    2019$1,042 +1.3%$8,600
    2018$1,029 $8,600
    2017$1,029 $8,600
    2016$1,029 +2.5%$8,600
    2015$1,003 +0.3%$8,600
    2014$1,000 $8,600
    2013$1,000 +0%$8,600
    2012$1,000 +8.8%$8,600
    2011$920 0%$8,600
    2010$920 +878.9%$8,600 +22.9%
    2009$94 $7,000
    2008$94 +31.8%$7,000 +35.9%
    2007$71 $5,150
    2006$71 $5,150
    2005$71 $5,150 +4%
    2004$71 +6.9%$4,950 +6.5%
    2003$67 $4,650
    2002$67 $4,650
    2001$67 +71.9%$4,650
    2000$39 $4,650

    Find assessor info on the county website

    Neighborhood: Mid City

    Nearby schools

    GreatSchools rating
    Schools provided by the listing agent
    • District: East Baton Rouge

    Source: ROAM MLS. This data may not be complete. We recommend contacting the local school district to confirm school assignments for this home.

    Get a cash offer in 3 minutes
    Find out how much your home could sell for in as little as 3 minutes with a no-obligation cash offer.
    Estimated market value
    $306,400
    Get a cash offer in 3 minutes
    Find out how much your home could sell for in as little as 3 minutes with a no-obligation cash offer.
    Estimated market value
    $306,400