361 Grand Canyon Drive - Tucked into one of Leisure Town's most popular pockets.This 2003-built home is one you're going to love.Open concept living, just under 1,350 square feet,feels roomier than the square footage suggests.It's been well cared for and lightly lived in.Tall ceilings and windows all around let in just the right amount of soft, filtered light, with pretty views of the well thought out landscaping from just about every room. Two generously sized bedrooms with plenty of closet space, plus a front room that works as an office, den, or craft room with a built-in desk and bookshelves. That same room doubles as a guest bedroom thanks to a cleverly disguised Murphy bed, so you've got a comfortable spot ready whenever guests come to visit. Adequate storage in all the right spaces. Every room has been thoughtfully set up with room to keep things organized and out of sight.The wrap-around kitchen has loads of cabinet space and a full wall of cabinets that serves as the pantry. The granite counters have a pattern and color that never go out of style, and the oversized tile flooring in the main living areas carries the same timeless look. The oversized stainless steel fridge has a pull-out freezer down low, so everything stays easy to reach. The wide open layout gives you plenty of room to move around freely. Centrally located laundry room comes with storage cabinets and a folding area. The washer and dryer are a classic Kenmore set. They've aged well, and in my humble opinion, they just don't build them like this anymore. You'll also find weight assist bars placed in all the right spots, adding a little extra peace of mind. The primary bedroom closet runs extra long with mirrored closet doors. The primary bath has a walk-in Safe Step shower and tub that feels like your own jetted spa, with a lighting system, jets to soak the day away, and Bluetooth so you can listen to your favorite oldies but goodies while you relax. Updated HVAC, whole house fan, Eagle Shield insulation, and a Remy Halo water purification system are already in place, so staying comfortable on a limited budget is manageable. The outdoor space looks like its own little park. The backyard has natural toned stamped concrete that gives it a warm, finished look. The recently painted exterior gives the home great curb appeal, and leaf guard gutter protection keeps maintenance low.
Closed
$530,000
361 Grand Canyon Drive, Vacaville, CA 95687
2beds
1,345sqft
Single Family Residence
Built in 2003
4,499 Square Feet Lot
$530,200 Zestimate®
$394/sqft
$2,563 Estimated rent
Home value
$530,200
$488,000 - $578,000
$2,563/mo
Zestimate® history
Owner options
List your home for rent
$2,563/mo
Rent Zestimate®
Find your next renter with Zillow Rental Manager. Plus, with online applications, you can quickly screen prospective tenants – for free.
$2,563/mo
Rent Zestimate®
Refinance and save
$4,505/mo
Est. payment
Refinancing to a lower rate could help reduce your monthly payments and save thousands over the life of the loan.
$4,505/mo
Est. payment
Explore your selling options
Work with a Zillow partner agent
Leverage their expertise and Zillow's premium Showcase listings to get your home seen by more buyers.
Get startedList with your own agent
Get your home in front of millions of buyers by listing it on Zillow.
Learn how to do itSell it yourself
Take full control of how buyers see your home on Zillow by listing For Sale by Owner (FSBO).
List your homeWhat's special
Cleverly disguised murphy bedOpen concept livingWide open layoutWindows all aroundTall ceilingsLoads of cabinet spacePlenty of closet space
Zillow last checked:
Listing updated:
Listed by:
Renee M Neuman DRE #01231287 707-249-2702,
Coldwell Banker Kappel Gateway 707-446-9800
Bought with:
Ken A Hagan
Pinnacle Properties
Source: BAREIS,MLS#: 326059644 Originating MLS: Northern Solano
Originating MLS: Northern SolanoFacts & features
Interior
Bedrooms & bathrooms
- Bedrooms: 2
- Bathrooms: 2
- Full bathrooms: 2
Rooms
- Room types: Den, Possible Guest
Primary bedroom
- Features: Walk-In Closet(s)
- Level: Main
Bedroom
- Level: Main
Bathroom
- Features: Tub w/Shower Over
- Level: Main
Dining room
- Features: Dining/Family Combo
- Level: Main
Family room
- Level: Main
Kitchen
- Features: Granite Counters, Kitchen/Family Combo, Pantry Cabinet
- Level: Main
Heating
- Central, Fireplace(s)
Cooling
- Ceiling Fan(s), Central Air
Appliances
- Included: Built-In Gas Range, Dishwasher, Disposal, Microwave
- Laundry: Inside Room
Features
- Formal Entry
- Flooring: Carpet, Tile
- Windows: Dual Pane Full
- Basement: None
- Number of fireplaces: 1
- Fireplace features: Gas Log
Interior area
- Total structure area: 1,345
- Total interior livable area: 1,345 sqft
Property
Parking
- Total spaces: 4
- Parking features: Attached, Paved
- Attached garage spaces: 2
- Has uncovered spaces: Yes
Accessibility
- Accessibility features: Grip-Accessible Features, Shower(s), See Remarks
Features
- Levels: One
- Stories: 1
- Pool features: Community
- Has spa: Yes
- Spa features: Bath
- Fencing: Wood
Lot
- Size: 4,499 Square Feet
- Features: Landscaped, Landscape Front
Details
- Parcel number: 0134572100
- Special conditions: Trust
Construction
Type & style
- Home type: SingleFamily
- Architectural style: Traditional
- Property subtype: Single Family Residence
Materials
- Stucco, Wood
- Foundation: Slab
- Roof: Composition
Condition
- Year built: 2003
Utilities & green energy
- Sewer: Public Sewer
- Water: Public
- Utilities for property: Electricity Connected, Public, Sewer In & Connected
Community & HOA
Community
- Security: Smoke Detector(s)
- Senior community: Yes
- Subdivision: Hampton Park
HOA
- Has HOA: Yes
- Amenities included: Clubhouse, Gym, Pool, Recreation Facilities
- Services included: Maintenance Grounds
- HOA fee: $1,098 annually
- HOA name: Leisure Town/ Hampton Park
- HOA phone: 707-447-6088
Location
- Region: Vacaville
Financial & listing details
- Price per square foot: $394/sqft
- Tax assessed value: $284,971
- Date on market: 7/22/2026
- Electric utility on property: Yes
- Road surface type: Paved
Price history
| Date | Event | Price |
|---|---|---|
| 8/14/2026 | Sold | $530,000+1.9%$394/sqft |
Source:  BAREIS #326059644 Report a problem BAREIS #326059644 Report a problem | ||
| 7/31/2026 | Pending sale | $520,000$387/sqft |
Source: BAREIS #326059644 Report a problem | ||
| 7/23/2026 | Listed for sale | $520,000+41.5%$387/sqft |
Source: BAREIS #326059644 Report a problem | ||
| 9/30/2004 | Sold | $367,500$273/sqft |
Source: Public Record Report a problem | ||
Public tax history
| Year | Property taxes | Tax assessment |
|---|---|---|
| 2026 | -- | $284,971 +2% |
| 2025 | $3,152 -0.2% | $279,384 +2% |
| 2024 | $3,158 +2.5% | $273,906 +2% |
| 2023 | $3,081 +2.7% | $268,536 +2% |
| 2022 | $3,000 -0.1% | $263,272 +2% |
| 2021 | $3,004 +1.4% | $258,111 +1% |
| 2020 | $2,963 +1.9% | $255,465 +2% |
| 2019 | $2,908 +1.2% | $250,457 +2% |
| 2018 | $2,875 +3.5% | $245,547 +2% |
| 2017 | $2,779 +0.7% | $240,734 +2% |
| 2016 | $2,759 +1.4% | $236,014 +1.5% |
| 2015 | $2,722 +6.8% | $232,470 +2% |
| 2014 | $2,549 | $227,917 +0.5% |
| 2013 | -- | $226,886 +2.7% |
| 2012 | -- | $221,000 +1.3% |
| 2011 | -- | $218,076 +0.8% |
| 2010 | -- | $216,446 -0.2% |
| 2009 | -- | $216,960 +2% |
| 2008 | -- | $212,706 +2% |
| 2007 | -- | $208,536 +2% |
| 2006 | -- | $204,447 +2% |
| 2005 | -- | $200,439 |
Find assessor info on the county website
Neighborhood: 95687
Nearby homes
- $550,0002 bd2 ba1.6k sqft367 Grand Canyon Dr, Vacaville, CA 95687Sold
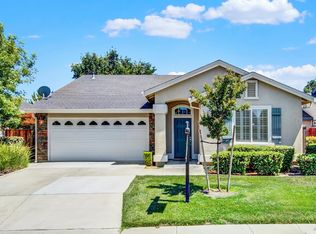
- $543,9002 bd2 ba1.6k sqft355 Grand Canyon Dr, Vacaville, CA 95687Off Market
- $499,6002 bd2 ba1.3k sqft349 Grand Canyon Dr, Vacaville, CA 95687Off Market
- $494,6002 bd2 ba1.3k sqft373 Grand Canyon Dr, Vacaville, CA 95687Off Market
- $528,9002 bd2 ba1.6k sqft343 Grand Canyon Dr, Vacaville, CA 95687Off Market
- $520,0002 bd2 ba1.3k sqft379 Grand Canyon Dr, Vacaville, CA 95687Sold
- $525,0002 bd2 ba1.3k sqft360 Grand Canyon Dr, Vacaville, CA 95687Sold
- $424,2002 bd2 ba1.1k sqft118 Yosemite Cir, Vacaville, CA 95687Off Market
Nearby schools
GreatSchools rating
- 8/10Cooper Elementary SchoolGrades: K-6Distance: 1.3 mi
- 3/10Vaca Pena Middle SchoolGrades: 6-12Distance: 1.9 mi
- 6/10Will C. Wood High SchoolGrades: 9-12Distance: 2.8 mi
Get a cash offer in 3 minutes
Find out how much your home could sell for in as little as 3 minutes with a no-obligation cash offer.
Estimated market value
$530,200
Get a cash offer in 3 minutes
Find out how much your home could sell for in as little as 3 minutes with a no-obligation cash offer.
Estimated market value
$530,200
- California
- Solano County
- Vacaville
- 95687
- 361 Grand Canyon Drive
Nearby cities
Nearby zip codes
Other Vacaville Topics
