Welcome to this spacious 2nd floor ranch style townhome featuring a natural light filled main level and vaulted ceilings. Three bedrooms include a huge primary suite with vaulted ceilings, walk-in closet, and two full size bathrooms. Luxury vinyl plank flooring covers living room, dining room and hallway. Updated kitchen features 42" cherry finish cabinets providing plenty of space and beautiful white quartz countertops with a subway style backsplash. Stainless steel appliances include oven, fridge, microwave (2025), and dishwasher (2025). Kitchen sink (2023), water heater (2022). Second story balcony overlooks the backyard, come check it out!
Active
$320,000
361 Grape Vine Trl, Oswego, IL 60543
3beds
1,810sqft
Townhouse, Condominium, Single Family Residence
Built in 2005
-- sqft lot
$-- Zestimate®
$177/sqft
$328/mo HOA
What's special
Two full size bathroomsUpdated kitchenVaulted ceilingsLuxury vinyl plank flooringStainless steel appliancesSubway style backsplashBeautiful white quartz countertops
- --
- 343
- views
- 16
- saves
Likely to sell faster than
Zillow last checked:
Listing updated:
Listed by:
Bisan Kattom 630-901-2926,
Baird & Warner Real Estate
Source: MRED as distributed by MLS GRID,MLS#: 12759572
Facts & features
Interior
Bedrooms & bathrooms
- Bedrooms: 3
- Bathrooms: 2
- Full bathrooms: 2
Rooms
- Room types: No additional rooms
Primary bedroom
- Features: Bathroom (Full)
- Level: Second
- Area: 342 Square Feet
- Dimensions: 19X18
Bedroom 2
- Level: Second
- Area: 120 Square Feet
- Dimensions: 12X10
Bedroom 3
- Features: Window Treatments (Blinds)
- Level: Second
- Area: 132 Square Feet
- Dimensions: 12X11
Dining room
- Features: Flooring (Luxury Vinyl)
- Level: Main
- Area: 140 Square Feet
- Dimensions: 14X10
Kitchen
- Features: Flooring (Tile)
- Level: Second
- Area: 192 Square Feet
- Dimensions: 16X12
Living room
- Features: Flooring (Luxury Vinyl), Window Treatments (Window Treatments)
- Level: Main
- Area: 182 Square Feet
- Dimensions: 13X14
Heating
- Natural Gas, Forced Air
Cooling
- Central Air
Features
- Basement: None
Interior area
- Total structure area: 0
- Total interior livable area: 1,810 sqft
Video & virtual tour
Property
Parking
- Total spaces: 2
- Parking features: Asphalt, Garage Door Opener, Yes, Garage Owned, Attached, Garage
- Attached garage spaces: 2
- Has uncovered spaces: Yes
Accessibility
- Accessibility features: No Disability Access
Lot
- Features: Common Grounds
Details
- Parcel number: 0201360056
- Special conditions: None
Construction
Type & style
- Home type: Townhouse
- Property subtype: Townhouse, Condominium, Single Family Residence
Materials
- Vinyl Siding
- Foundation: Concrete Perimeter
- Roof: Asphalt
Condition
- New construction: No
- Year built: 2005
Details
- Builder model: Bellingham
Utilities & green energy
- Sewer: Public Sewer
- Water: Public
Community & HOA
Community
- Subdivision: Blackberry Knoll
HOA
- Has HOA: Yes
- Services included: None
- HOA fee: $328 monthly
Location
- Region: Oswego
Financial & listing details
- Price per square foot: $177/sqft
- Tax assessed value: $232,458
- Annual tax amount: $6,341
- Date on market: 9/17/2026
- Ownership: Condo
Estimated market value
Not available
Estimated sales range
Not available
Not available
Price history
Price history is unavailable.
Public tax history
| Year | Property taxes | Tax assessment |
|---|---|---|
| 2024 | $5,709 +50.4% | $77,486 +11.8% |
| 2023 | $3,795 -3% | $69,326 +10.1% |
| 2022 | $3,912 -20% | $62,938 -1.1% |
| 2021 | $4,888 +4.2% | $63,663 +3.7% |
| 2020 | $4,693 -14.3% | $61,420 +4% |
| 2019 | $5,473 | $59,064 +8% |
| 2018 | $5,473 +5.4% | $54,672 +8.1% |
| 2017 | $5,193 +4.9% | $50,583 +6.9% |
| 2016 | $4,951 +5.9% | $47,316 +11.4% |
| 2015 | $4,676 | $42,461 |
| 2014 | $4,676 | $42,461 -9% |
| 2013 | -- | $46,659 -6.5% |
| 2012 | -- | $49,881 -11.4% |
| 2011 | -- | $56,321 -9.2% |
| 2010 | -- | $62,016 -10% |
| 2009 | -- | $68,907 +0.4% |
| 2008 | -- | $68,662 |
| 2007 | -- | $68,662 |
| 2006 | $4,831 | $68,662 |
| 2005 | -- | $68,662 |
Find assessor info on the county website
Monthly payment
Est. payment
Payment breakdown
Explore the cost of this home by adjusting the details. Changes won't be saved.Climate risks
Neighborhood: 60543
Nearby schools
Schools provided by the listing agent
- Elementary: Hunt Club Elementary School
- Middle: Traughber Junior High School
- High: Oswego High School
- District: 308
Source: MRED as distributed by MLS GRID. This data may not be complete. We recommend contacting the local school district to confirm school assignments for this home.


Similar homes
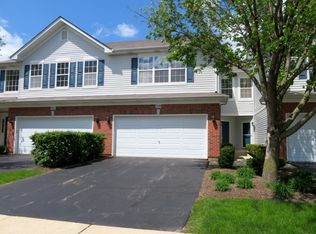
- $275,0003 bd3 ba1.4k sqft185 Springbrook Trl S, Oswego, IL 60543Active
 MLS ID #12744200, LaTanya Little, Legacy Properties. MRED as distributed by MLS GRID
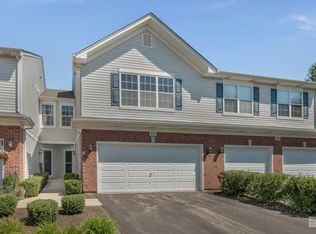
 - $365,0002 bd3 ba1.6k sqft210 Stillwater Ct, Oswego, IL 60543Active
 MLS ID #12752204, Robin Freiman, Coldwell Banker Real Estate Group. MRED as distributed by MLS GRID
 - $314,9903 bd3 ba1.7k sqft3758 Bissel Dr, Yorkville, IL 60560Active
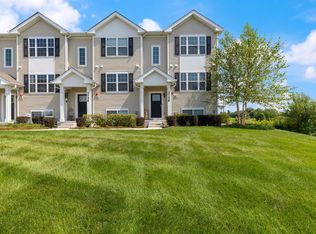 MLS ID #12763435, John Hoekstra, eXp Realty. MRED as distributed by MLS GRID
 - $356,9003 bd2 ba1.5k sqft2542 Shauna Dr, Montgomery, IL 60538Active
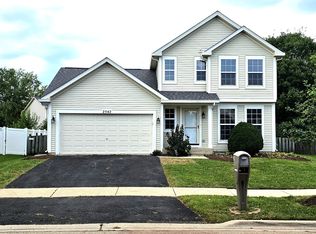 MLS ID #12757238, Kapil Aggarwal, American Homes Real Estate Corp.. MRED as distributed by MLS GRID
