MOTIVATED SELLERS!!! Come see this quaint, fully furnished 3 bedroom 2 bathroom home with an attached 2 car garage in the Wellington. This 55 plus community offers many amenities which include pickle ball, tennis, community pool with a beautiful clubhouse that not only has a bar and grill but community activities for their residents! This wide open kitchen offers a great entertaining area with area for a kitchen table as well as a separate formal dining room. The living area is huge with vaulted ceilings, plant shelves perfect natural lighting. The master bedroom has 2 large closets, one of them being a walk in! The attached bath has an L shaped shower area, as well as dual sinks, There is also a screened in porch perfect for that first cup of coffee with a view of the meticulous landscaping. 3 huge perks are an a/c unit that is less than 3 years old as well as a new roof and brand new hot water heater. Set up your appointment to see this priced right home today! Use the website for all pictures of the clubhouse and amenities . Wellington at seven hills homeowners association
Pending
Price cut: $10K (10/1)
$264,900
361 Greenwich Cir, Spring Hill, FL 34609
3beds
1,699sqft
Single Family Residence
Built in 2005
8,712 Square Feet Lot
$261,700 Zestimate®
$156/sqft
$429/mo HOA
What's special
Perfect natural lightingSeparate formal dining roomPlant shelvesDual sinks
- 40 days
- 515
- 17
Zillow last checked:
Listing updated:
Listed by:
Raymond P Ercolano 352-263-8829,
White Diamond Realty
Source: HCMLS,MLS#: 2260730
Facts & features
Interior
Bedrooms & bathrooms
- Bedrooms: 3
- Bathrooms: 2
- Full bathrooms: 2
Primary bedroom
- Area: 192
- Dimensions: 16x12
Bedroom 3
- Area: 144
- Dimensions: 12x12
Bathroom 2
- Area: 144
- Dimensions: 12x12
Dining room
- Area: 169
- Dimensions: 13x13
Kitchen
- Area: 187
- Dimensions: 17x11
Living room
- Area: 294
- Dimensions: 21x14
Heating
- Central, Electric, Heat Pump, Hot Water
Cooling
- Central Air, Electric
Appliances
- Included: Dishwasher, Disposal, Dryer, Electric Cooktop, Electric Oven, Electric Water Heater, Microwave, Plumbed For Ice Maker, Refrigerator, Washer
- Laundry: Electric Dryer Hookup, In Unit, Sink, Washer Hookup
Features
- Breakfast Bar, Ceiling Fan(s), Double Vanity, Entrance Foyer, Open Floorplan, Pantry, Primary Bathroom - Shower No Tub, Vaulted Ceiling(s), Walk-In Closet(s), Split Plan
- Flooring: Carpet, Tile, Other
- Has fireplace: No
- Furnished: Yes
Interior area
- Total structure area: 1,699
- Total interior livable area: 1,699 sqft
Property
Parking
- Total spaces: 2
- Parking features: Garage, Gated
- Garage spaces: 2
Features
- Levels: One
- Stories: 1
- Patio & porch: Covered, Rear Porch, Screened
- Has view: Yes
- View description: Other
Lot
- Size: 8,712 Square Feet
- Features: Sprinklers In Front, Sprinklers In Rear
Details
- Parcel number: R32 223 18 3539 0000 8060
- Zoning: PDP
- Zoning description: PUD
- Special conditions: Standard
Construction
Type & style
- Home type: SingleFamily
- Architectural style: Ranch
- Property subtype: Single Family Residence
Materials
- Block, Stucco
- Roof: Shingle
Condition
- New construction: No
- Year built: 2005
Utilities & green energy
- Sewer: Public Sewer
- Water: Public
- Utilities for property: Cable Available, Cable Connected, Electricity Connected, Water Connected
Community & HOA
Community
- Security: 24 Hour Security, Security Gate
- Senior community: Yes
- Subdivision: Wellington At Seven Hills Ph8
HOA
- Has HOA: Yes
- Amenities included: Clubhouse, Fitness Center, Pickleball, Security, Tennis Court(s)
- Services included: Maintenance Grounds, Security, Trash
- HOA fee: $429 monthly
Location
- Region: Spring Hill
Financial & listing details
- Price per square foot: $156/sqft
- Tax assessed value: $250,777
- Annual tax amount: $4,186
- Date on market: 8/25/2026
- Listing terms: Cash,Conventional,FHA,VA Loan
- Electric utility on property: Yes
- Road surface type: Asphalt
Estimated market value
$261,700
$249,000 - $275,000
$1,996/mo
Price history
| Date | Event | Price |
|---|---|---|
| 10/1/2026 | Pending sale | $264,900-3.6%$156/sqft |
Source:  HCMLS #2260730 Report a problem HCMLS #2260730 Report a problem | ||
| 9/25/2026 | Price change | $274,900+3.8%$162/sqft |
Source:  Stellar MLS #W7889000 Report a problem Stellar MLS #W7889000 Report a problem | ||
| 9/25/2026 | Price change | $264,900-3.6%$156/sqft |
Source: HCMLS #2260730 Report a problem | ||
| 8/25/2026 | Listed for sale | $274,900+48.4%$162/sqft |
Source: HCMLS #2260730 Report a problem | ||
| 12/7/2005 | Sold | $185,200$109/sqft |
Source: Public Record Report a problem | ||
Public tax history
| Year | Property taxes | Tax assessment |
|---|---|---|
| 2025 | $4,187 +1% | $241,912 +10% |
| 2024 | $4,145 +4.5% | $219,920 +10% |
| 2023 | $3,967 +8.8% | $199,927 +10% |
| 2022 | $3,647 +12.7% | $181,752 +10% |
| 2021 | $3,236 +11.3% | $165,229 +7.4% |
| 2020 | $2,909 +21.7% | $153,848 +4.2% |
| 2019 | $2,390 +13.6% | $147,708 +8% |
| 2018 | $2,103 +3.6% | $136,807 +7.3% |
| 2017 | $2,030 +9.2% | $127,472 +8.3% |
| 2016 | $1,859 +2.1% | $117,699 +4.3% |
| 2015 | $1,821 | $112,813 +5.7% |
| 2014 | -- | $106,726 +10% |
| 2013 | $1,564 -6.5% | $97,024 +0.3% |
| 2012 | $1,672 -3.6% | $96,744 -4.9% |
| 2011 | $1,735 | $101,756 -11.2% |
| 2010 | -- | $114,536 -11.5% |
| 2009 | $2,172 -18% | $129,447 -16.5% |
| 2008 | $2,648 -11.1% | $155,010 +0.6% |
| 2006 | $2,977 | $154,156 +876.2% |
| 2005 | -- | $15,792 |
Find assessor info on the county website
Monthly payment
Est. payment
Payment breakdown
Explore the cost of this home by adjusting the details. Changes won't be saved.Climate risks
Neighborhood: 34609
Nearby schools
Schools provided by the listing agent
- Elementary: Suncoast
- Middle: Fox Chapel
- High: F.W. Springstead
Source: HCMLS. This data may not be complete. We recommend contacting the local school district to confirm school assignments for this home.
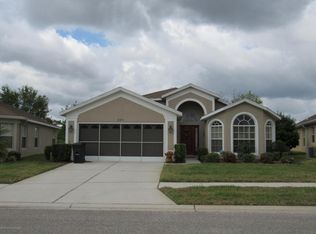
- $297,8003 bd2 ba2.8k sqft353 Greenwich Cir, Spring Hill, FL 34609Off Market
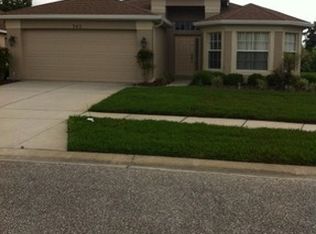
- $272,9003 bd2 ba1.9k sqft369 Greenwich Cir, Spring Hill, FL 34609Off Market
- $274,4003 bd2 ba1.9k sqft345 Greenwich Cir, Spring Hill, FL 34609Off Market
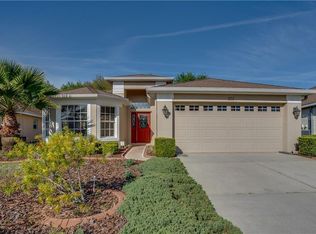
- $299,2003 bd2 ba1.9k sqft377 Greenwich Cir, Spring Hill, FL 34609Off Market
Similar homes
- $255,5553 bd2 ba1.5k sqft12300 RONALD STREET, SPRING HILL, FL 34609For Sale

 MLS ID #W7889384, Trish Giovinazzi, TROPIC SHORES REALTY LLC. Stellar MLS
 - $269,9003 bd2 ba1.4k sqft7211 TARRYTOWN DRIVE, SPRING HILL, FL 34606For Sale
 MLS ID #W7889767, Eric Jenkins, PA, KELLER WILLIAMS REALTY- PALM HARBOR. Stellar MLS
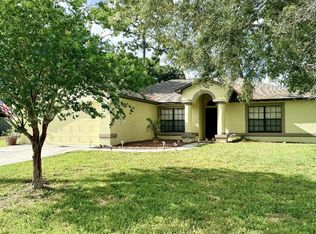
 - $337,0004 bd2 ba1.7k sqft14050 Brighton Street, Spring Hill, FL 34609For Sale
 MLS ID #B26013984, Nereida C McFarlane, SSI Realty of Florida LLC. BeachesMLS
 - $259,9993 bd1 ba1.3k sqft6290 PIEDMONT DRIVE, SPRING HILL, FL 34606For Sale
 MLS ID #TB8529184, Frankie Ritchie, PEOPLE'S TRUST REALTY. Stellar MLS
 - $320,0004 bd3 ba2.1k sqft4193 BEAUMONT Loop #1, Spring Hill, FL 34609For SaleMLS ID #B26055490, Tunika Hall, LPT Realty, LLC. BeachesMLS
- $320,0004 bd3 ba2.1k sqft4193 BEAUMONT LOOP, SPRING HILL, FL 34609For SaleMLS ID #L4963715, Leslie Parra, LPT REALTY, LLC. Stellar MLS
- $289,0003 bd2 ba2k sqft11239 SUN TREE ROAD, HUDSON, FL 34667For SaleMLS ID #TB8547929, Lauren Tracey, LIPPLY REAL ESTATE. Stellar MLS
- $275,0003 bd2 ba1.8k sqft18702 BELLEVISTA COURT, HUDSON, FL 34667For SaleMLS ID #TB8525473, Lauren Tracey, LIPPLY REAL ESTATE. Stellar MLS
- $310,0003 bd2 ba1.9k sqft5561 LEGEND HILLS LANE, SPRING HILL, FL 34609For SaleMLS ID #W7887474, Anthony Kocovic, GALBO REALTY. Stellar MLS
- $290,0003 bd2 ba1.6k sqft11731 HERITAGE POINT DRIVE, HUDSON, FL 34667For SaleMLS ID #W7886708, Jessica Cabano, TROPIC SHORES REALTY LLC. Stellar MLS
- $297,0004 bd2 ba1.3k sqft1490 PIPER ROAD, SPRING HILL, FL 34606For SaleMLS ID #TB8523857, Marioly Santos, FATHOM REALTY FL LLC. Stellar MLS
- $269,0002 bd2 ba1.8k sqft11752 WAYSIDE WILLOW COURT, HUDSON, FL 34667For SaleMLS ID #TB8375204, Lauren Tracey, LIPPLY REAL ESTATE. Stellar MLS
- $271,5003 bd2 ba1.7k sqft8609 HORIZON LANE, HUDSON, FL 34667For SaleMLS ID #W7888654, Richard LeBlanc, LEBLANC REALTY GROUP INC. Stellar MLS
- $239,0002 bd2 ba1k sqft6615 INVERARY LN, SPRING HILL, FL 34606For SaleMLS ID #TB8550742, Robin Gonzalez, REDFIN CORPORATION. Stellar MLS
- $313,9003 bd2 ba1.3k sqft6070 ASHLAND DRIVE, SPRING HILL, FL 34606For SaleMLS ID #TB8511359, Susan Colby, DALTON WADE INC. Stellar MLS
- $283,0003 bd2 ba1.9k sqft8417 DANBURY LANE, HUDSON, FL 34667For SaleMLS ID #W7889705, Roy Barnhart, BAM REALTY ADVISORS INC. Stellar MLS
- $299,0003 bd2 ba1.6k sqft10118 PENWOOD WAY, HUDSON, FL 34667For SaleMLS ID #TB8521272, Robert Gawel, CENTURY 21 LISTSMART. Stellar MLS
