Skip main navigation
Closed
  • $353,000

    361 Guinevere Dr, Rochester, NY 14626

    3beds
    1,752sqft
    Single Family Residence
    Built in 1990
    0.28 Acres Lot
    $370,800 Zestimate®
    $201/sqft
    $2,657 Estimated rent

    Home value

    $370,800

    $345,000 - $400,000

    $2,657/mo

    Zestimate® history
    Loading
    Loading...

    Owner options

    List your home for rent

    $2,657/mo

    Rent Zestimate®

    Find your next renter with Zillow Rental Manager. Plus, with online applications, you can quickly screen prospective tenants – for free.

    Learn more

    $2,657/mo

    Rent Zestimate®

    Refinance and save

    $2,606/mo

    Est. payment

    Refinancing to a lower rate could help reduce your monthly payments and save thousands over the life of the loan.

    See today's rates

    $2,606/mo

    Est. payment

    Explore your selling options

    Work with a Zillow partner agent

    Leverage their expertise and Zillow's premium Showcase listings to get your home seen by more buyers.

    Get started

    List with your own agent

    Get your home in front of millions of buyers by listing it on Zillow.

    Learn how to do it

    Sell it yourself

    Take full control of how buyers see your home on Zillow by listing For Sale by Owner (FSBO).

    List your home

    What's special

    Deck overlooks private backyardCustom islandSeparate office areaCovered front entry porchPowder roomBuilt-in workspaceCurb magic borders
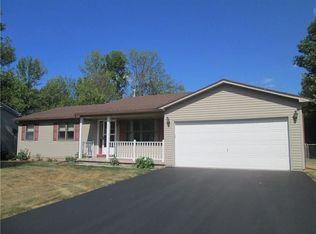
    Beautifully Maintained and Updated Colonial, Original Owners, 1752 SqFt, 3 BD, 2.5 Bath - Spacious Kitchen, Quartz Countertops, Hardwood Floors, Custom Island, Door to Deck with Canopy Included, Double Pantry for Extra Storage & Appliances Included - Opens to Large Family Room, Vaulted Ceiling, Hardwood Floors, Built-in Cherry Cabinets, Flat Screen TV Included, Perfect for Entertaining - Front Living Room, Dining Room and Powder Room Complete the First Floor, Upstairs 3 BDRM's, Large Primary BD with Dressing Area, Walk-in Closet and Remodeled En-Suite Bath - 2 More BDRM's, Main Bath and Double Linen Closet - Full Bsmnt, 12 Course High, Recreation Room with Recessed Lighting and Egress Window, Separate Office Area with Built-in Workspace, Laundry Area with Newer Washer/Dryer Included, Additional Workshop Storage Area, Battery Backup Sump Pump and Electrical Transfer Switch - Furnace/ AC 2008, Water Heater 2022, Vinyl Sided, ReRoof 2009, Thermopane Windows 2009 & 2015, Covered Front Entry Porch, Stamped Concrete Walkway, Extra Wide Driveway, 16x20 Deck Overlooks Private Backyard, Beautifully Landscaped with Curb Magic Borders Surrounding Entire Property, 12x12 Shed, Come See Delayed Negotiations Until 9/8 Monday @ 1:00 PM.

    Zillow last checked:

    Listing updated:

    Listed by:

    Douglas J. Logory 585-227-4770,

    Howard Hanna

    Bought with:

    Kaylee A. Moody, 10401278122

    Keller Williams Realty Greater Rochester

    Source: NYSAMLSs,MLS#: R1634909MLS LogoOriginating MLS: Rochester

    Facts & features

    Interior

    Bedrooms & bathrooms
    • Bedrooms: 3
    • Bathrooms: 3
    • Full bathrooms: 2
    • 1/2 bathrooms: 1
    • Main level bathrooms: 1
    Heating
    • Gas, Forced Air
    Cooling
    • Central Air
    Appliances
    • Included: Dryer, Dishwasher, Disposal, Gas Oven, Gas Range, Gas Water Heater, Refrigerator, Washer
    • Laundry: In Basement
    Features
    • Ceiling Fan(s), Eat-in Kitchen, Separate/Formal Living Room, Granite Counters, Home Office, Living/Dining Room, Pantry, Sliding Glass Door(s)
    • Flooring: Carpet, Ceramic Tile, Hardwood, Varies
    • Doors: Sliding Doors
    • Windows: Thermal Windows
    • Basement: Egress Windows,Full,Finished,Sump Pump
    • Has fireplace: No
    Interior area
    • Total structure area: 1,752
    • Total interior livable area: 1,752 sqft

    Property

    Parking
    • Total spaces: 2
    • Parking features: Attached, Garage, Driveway, Garage Door Opener
    • Attached garage spaces: 2
    Features
    • Levels: Two
    • Stories: 2
    • Patio & porch: Deck, Open, Porch
    • Exterior features: Blacktop Driveway, Deck
    Lot
    • Size: 0.28 Acres
    • Dimensions: 80 x 150
    • Features: Rectangular, Rectangular Lot, Residential Lot
    Details
    • Additional structures: Shed(s), Storage
    • Parcel number: 2628000730200007044000
    • Special conditions: Standard

    Construction

    Type & style
    • Home type: SingleFamily
    • Architectural style: Colonial
    • Property subtype: Single Family Residence
    Materials
    • Vinyl Siding, Copper Plumbing
    • Foundation: Block
    Condition
    • Resale
    • Year built: 1990

    Utilities & green energy

    • Electric: Circuit Breakers
    • Sewer: Connected
    • Water: Connected, Public
    • Utilities for property: Cable Available, Sewer Connected, Water Connected

    Community & neighborhood

    Location
    • Region: Rochester
    • Subdivision: Ridgemont Estates Sec I

    Other

    Other facts
    • Listing terms: Cash,Conventional,FHA,VA Loan

    Price history

    DateEventPrice
    10/22/2025Sold$353,000+28.4%$201/sqft
    Source: NYSAMLSs #R1634909 Report a problem
    9/9/2025Pending sale$274,900$157/sqft
    Source: NYSAMLSs #R1634909 Report a problem
    9/2/2025Listed for sale$274,900$157/sqft
    Source: NYSAMLSs #R1634909 Report a problem

    Public tax history

    YearProperty taxesTax assessment
    2025-- $170,200
    2024-- $170,200
    2023-- $170,200 +1.9%
    2022-- $167,000
    2021-- $167,000
    2020-- $167,000 +12.8%
    2018-- $148,000
    2017$2,885 $148,000
    2016-- $148,000
    2015-- $148,000
    2014-- $148,000 +2.4%
    2013-- $144,500
    2012-- $144,500
    2011-- $144,500
    2010-- $144,500
    2009-- $144,500 +9.2%
    2007-- $132,300
    2006-- $132,300 +11%
    2003-- $119,200
    2002-- $119,200 +3.2%
    2001-- $115,500
    2000-- $115,500

    Find assessor info on the county website

    Neighborhood: 14626

    Nearby schools

    GreatSchools rating
    Schools provided by the listing agent
    • District: Greece

    Source: NYSAMLSs. This data may not be complete. We recommend contacting the local school district to confirm school assignments for this home.

    Sell for more on Zillow
    Get a Zillow Showcase℠ listing at no additional cost and you could sell for .
    $370,800
    2% more
    +$7,416
    With Zillow Showcase(estimated)
    $378,216