Bring your contractor and your imagination to this classic 5 bed / 2.5 bath Craftsman-era home in Oakland’s lively Lake Merritt neighborhood. This 2411 SQFT home on a large flat and gently downsloping lot is a rare opportunity for an owner or investor. From the covered porch, step inside the gracious foyer with its coffered ceiling, wainscoting, and grand staircase. The home’s vintage 1913 architectural details can be found throughout. Hardwood floors span into the sunny living room with picture windows, coved ceilings, a fireplace, built-in shelves and window seating. The dining room has a wall of windows with views of the backyard and the East Bay hills. The spacious kitchen, breakfast nook, and powder room are all adjacent. From the kitchen, take the stairs down to find two bedrooms, bonus rooms, laundry room and plenty of space for storage or expansion. A door to the backyard for easy indoor/outdoor living. Tucked away for privacy, the three upstairs bedrooms have roomy closets and big windows. A 2-car garage and driveway provide off-street parking. Out the front door, enjoy all that the Grand Lake area has to offer - dining, shopping, gyms, Whole Foods/Trader Joe’s, Saturday Farmers Market, nearby BART and Transbay buses, & wonderful Lake Merritt.
Sold for $795,000
$795,000
361 Hanover Ave, Oakland, CA 94606
5beds
2,411sqft
Residential, Single Family Residence
Built in 1913
7,405 Square Feet Lot
$803,900 Zestimate®
$330/sqft
$5,781 Estimated rent
Home value
$803,900
$724,000 - $892,000
$5,781/mo
Zestimate® history
Owner options
List your home for rent
$5,781/mo
Rent Zestimate®
Find your next renter with Zillow Rental Manager. Plus, with online applications, you can quickly screen prospective tenants – for free.
$5,781/mo
Rent Zestimate®
Refinance and save
$5,158/mo
Est. payment
Refinancing to a lower rate could help reduce your monthly payments and save thousands over the life of the loan.
$5,158/mo
Est. payment
Explore your selling options
Work with a Zillow partner agent
Leverage their expertise and Zillow's premium Showcase listings to get your home seen by more buyers.
Get startedList with your own agent
Get your home in front of millions of buyers by listing it on Zillow.
Learn how to do itSell it yourself
Take full control of how buyers see your home on Zillow by listing For Sale by Owner (FSBO).
List your homeWhat's special
Covered porchCoved ceilingsBreakfast nookSpacious kitchenHardwood floors
Zillow last checked:
Listing updated:
Listed by:
David Gunderman DRE #01313613 510-205-4369,
Kw Advisors East Bay,
Christine Wright DRE #01896147 925-285-5336,
Kw Advisors East Bay
Bought with:
Shalaya Shipman, DRE #01444963
Compass
Source: Bay East AOR,MLS#: 41121152
Facts & features
Interior
Bedrooms & bathrooms
- Bedrooms: 5
- Bathrooms: 3
- Full bathrooms: 2
- Partial bathrooms: 1
Rooms
- Room types: Main Entry, Family Room, Bonus Room, Dining Room, Storage, Sun Porch, Unfinished Room
Kitchen
- Features: Breakfast Nook, Laminate Counters, Double Oven, Electric Range/Cooktop, Microwave, Refrigerator
Heating
- Forced Air
Cooling
- None
Appliances
- Included: Double Oven, Electric Range, Microwave, Refrigerator, Gas Water Heater, Dryer, Washer
Features
- Formal Dining Room, Storage, Unfinished Room, Breakfast Nook
- Flooring: Hardwood, Tile, Vinyl, Carpet
- Windows: Window Coverings
- Basement: Crawl Space
- Number of fireplaces: 2
- Fireplace features: Family Room, Living Room, Wood Burning
Interior area
- Total structure area: 2,411
- Total interior livable area: 2,411 sqft
Property
Parking
- Total spaces: 2
- Parking features: Attached, Garage
- Garage spaces: 2
Features
- Levels: Three Or More
- Stories: 3
- Patio & porch: Front Porch
- Exterior features: Storage
- Pool features: None
- Fencing: Fenced
Lot
- Size: 7,405 Square Feet
- Features: Sloped Down, Rectangular Lot, Back Yard, Front Yard
Details
- Additional structures: Shed(s)
- Parcel number: 223098
- Special conditions: Standard
Construction
Type & style
- Home type: SingleFamily
- Architectural style: Craftsman
- Property subtype: Residential, Single Family Residence
Materials
- Wood Shingles, Wood Siding
- Roof: Composition
Condition
- Existing
- New construction: No
- Year built: 1913
Utilities & green energy
- Electric: No Solar
Community & HOA
Community
- Subdivision: Lake Merritt
HOA
- Has HOA: No
Location
- Region: Oakland
Financial & listing details
- Price per square foot: $330/sqft
- Tax assessed value: $403,448
- Price range: $795K - $795K
- Date on market: 1/16/2026
- Listing agreement: Excl Right
- Listing terms: Conventional
Price history
| Date | Event | Price |
|---|---|---|
| 3/2/2026 | Sold | $795,000-11.6%$330/sqft |
Source:  Bay East AOR #41121152 Report a problem Bay East AOR #41121152 Report a problem | ||
| 2/2/2026 | Pending sale | $899,000$373/sqft |
Source: Bay East AOR #41121152 Report a problem | ||
| 1/16/2026 | Listed for sale | $899,000$373/sqft |
Source: Bay East AOR #41121152 Report a problem | ||
Public tax history
| Year | Property taxes | Tax assessment |
|---|---|---|
| 2025 | -- | $403,448 +2% |
| 2024 | $6,828 -3.8% | $395,538 +2% |
| 2023 | $7,099 +3.2% | $387,784 +2% |
| 2022 | $6,877 +9.7% | $380,181 +2% |
| 2021 | $6,269 +1.2% | $372,727 +1% |
| 2020 | $6,194 +4.8% | $368,907 +2% |
| 2019 | $5,911 +6.8% | $361,674 +2% |
| 2018 | $5,534 | $354,584 +2% |
| 2017 | $5,534 +2.1% | $347,633 +2% |
| 2016 | $5,422 -1% | $340,817 +1.5% |
| 2015 | $5,476 | $335,698 +2% |
| 2014 | $5,476 | $329,123 +0.5% |
| 2013 | -- | $327,637 +2% |
| 2012 | -- | $321,214 +2% |
| 2011 | -- | $314,916 +0.8% |
| 2010 | -- | $312,564 -0.2% |
| 2009 | -- | $313,308 +2% |
| 2008 | -- | $307,165 +2% |
| 2007 | -- | $301,143 +2% |
| 2006 | -- | $295,240 +2% |
| 2005 | -- | $289,451 +2% |
| 2004 | -- | $283,776 +1.9% |
| 2003 | -- | $278,577 +2% |
| 2002 | -- | $273,114 +2% |
| 2001 | $3,804 | $267,759 |
Find assessor info on the county website
Neighborhood: Cleveland Heights
Nearby homes
- $--1 bd1 ba750 sqft365 Hanover Ave #307, Oakland, CA 94606Off Market
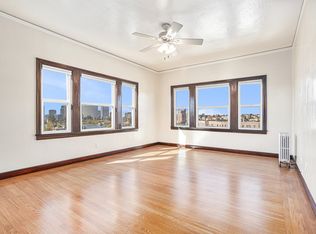
- $---- bd1 ba485 sqft365 Hanover Ave #103, Oakland, CA 94606Off Market
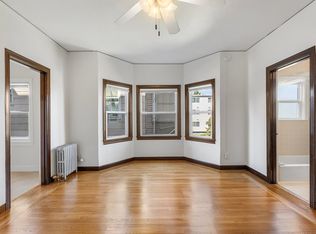
- $---- bd1 ba450 sqft365 Hanover Ave #104, Oakland, CA 94606Off Market

- $1,650-- bd1 ba400 sqft365 Hanover Ave #304, Oakland, CA 94606For Rent

- $---- bd1 ba540 sqft365 Hanover Ave #305, Oakland, CA 94606Off Market
- $--1 bd1 ba-- sqft365 Hanover Ave #LU, Oakland, CA 94606Off Market
- $--1 bd1 ba-- sqft365 Hanover Ave APT 107, Oakland, CA 94606Off Market
- $878,4081 bd-- ba800 sqft365 Hanover Ave, Oakland, CA 94606Off Market
Nearby schools
GreatSchools rating
- 6/10Cleveland Elementary SchoolGrades: K-5Distance: 0.3 mi
- 8/10Edna Brewer Middle SchoolGrades: 6-8Distance: 1.1 mi
- 4/10Oakland High SchoolGrades: 9-12Distance: 0.8 mi
Get a cash offer in 3 minutes
Find out how much your home could sell for in as little as 3 minutes with a no-obligation cash offer.
Estimated market value
$803,900
Get a cash offer in 3 minutes
Find out how much your home could sell for in as little as 3 minutes with a no-obligation cash offer.
Estimated market value
$803,900
- California
- Alameda County
- Oakland
- 94606
- Cleveland Heights
- 361 Hanover Ave
Nearby cities
Nearby neighborhoods
Nearby zip codes
Other Oakland Topics
