Skip main navigation
Closed
  • $93,500

    361 Hansen St, Iona, MN 56141

    2beds
    1,240sqft
    Single Family Residence
    Built in 1916
    0.28 Acres Lot
    $117,300 Zestimate®
    $75/sqft
    $1,236 Estimated rent

    Home value

    $117,300

    $104,000 - $130,000

    $1,236/mo

    Zestimate® history
    Loading
    Loading...

    Owner options

    List your home for rent

    $1,236/mo

    Rent Zestimate®

    Find your next renter with Zillow Rental Manager. Plus, with online applications, you can quickly screen prospective tenants – for free.

    Learn more

    $1,236/mo

    Rent Zestimate®

    Refinance and save

    $455/mo

    Est. payment

    Refinancing to a lower rate could help reduce your monthly payments and save thousands over the life of the loan.

    See today's rates

    $455/mo

    Est. payment

    Explore your selling options

    Work with a Zillow partner agent

    Leverage their expertise and Zillow's premium Showcase listings to get your home seen by more buyers.

    Get started

    List with your own agent

    Get your home in front of millions of buyers by listing it on Zillow.

    Learn how to do it

    Sell it yourself

    Take full control of how buyers see your home on Zillow by listing For Sale by Owner (FSBO).

    List your home

    What's special

    Front porchMf laundrySteel roofNew water heaterHardwood floorsNew pex plumbingWall-to-wall windows
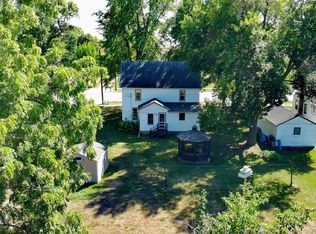
    Welcome to this charming 1 Story home that exudes timeless elegance and has been lovingly maintained and updated. The main floor boasts a front porch with wall-to-wall windows, an open concept dining/living space, upgraded bath, MF laundry, hardwood floors and direct access to the attached garage plus an additional detached garage. A steel roof ensures peace of mind, while updated vinyl replacement windows provide improved energy efficiency and aesthetic appeal. The mechanical systems include a new water heater, new Pex plumbing, and hook up for a generator offer enhanced reliability and performance. Enjoy the peace and quiet of small town living!

    Zillow last checked:

    Listing updated:

    Listed by:

    Stacy M Like 507-836-8503,

    Creative Three, Inc.

    Bought with:

    Stacy M Like

    Creative Three, Inc.

    Source: NorthstarMLS as distributed by MLS GRID,MLS#: 6403818MLS Logo

    Facts & features

    Interior

    Bedrooms & bathrooms
    • Bedrooms: 2
    • Bathrooms: 2
    • 3/4 bathrooms: 2
    Bedroom
    • Level: Main
    • Area: 110 Square Feet
    • Dimensions: 11x10
    Bedroom 2
    • Level: Main
    • Area: 99 Square Feet
    • Dimensions: 11x9
    Dining room
    • Level: Main
    • Area: 168 Square Feet
    • Dimensions: 12x14
    Kitchen
    • Level: Main
    • Area: 184 Square Feet
    • Dimensions: 8x23
    Living room
    • Level: Main
    • Area: 182 Square Feet
    • Dimensions: 14x13
    Porch
    • Level: Main
    • Area: 156 Square Feet
    • Dimensions: 6x26
    Heating
    • Forced Air
    Cooling
    • Central Air
    Appliances
    • Included: Dishwasher, Dryer, Electric Water Heater, Water Filtration System, Range, Refrigerator, Washer, Water Softener Owned
    • Laundry: Laundry Room
    Features
    • Basement: Concrete,Unfinished
    • Has fireplace: No
    Interior area
    • Total structure area: 1,240
    • Total interior livable area: 1,240 sqft
    • Finished area above ground: 1,240
    • Finished area below ground: 0

    Property

    Parking
    • Total spaces: 2
    • Parking features: Attached, Detached Garage
    • Attached garage spaces: 2
    • Details: Garage Dimensions (16x26 14x22)
    Accessibility
    • Accessibility features: None
    Features
    • Levels: One
    • Stories: 1
    • Patio & porch: Front Porch
    Lot
    • Size: 0.28 Acres
    • Dimensions: 66 x 183
    • Features: Tree Coverage - Medium
    Details
    • Foundation area: 936
    • Parcel number: 271210100
    • Zoning description: Residential-Single Family

    Construction

    Type & style
    • Home type: SingleFamily
    • Property subtype: Single Family Residence
    Materials
    • Roof: Metal
    Condition
    • New construction: No
    • Year built: 1916

    Utilities & green energy

    • Electric: 200+ Amp Service, Power Company: Xcel Energy
    • Gas: Oil, Propane
    • Sewer: City Sewer/Connected
    • Water: City Water/Connected

    Community & neighborhood

    Location
    • Region: Iona
    • Subdivision: Mcdonnells Second Add

    HOA & financial

    HOA
    • Has HOA: No

    Price history

    DateEventPrice
    9/11/2023Sold$93,500$75/sqft
    Source: NorthstarMLS as distributed by MLS GRID #6403818 Report a problem
    7/24/2023Pending sale$93,500$75/sqft
    Source: NorthstarMLS as distributed by MLS GRID #6403818 Report a problem
    7/18/2023Listed for sale$93,500+233.9%$75/sqft
    Source: NorthstarMLS as distributed by MLS GRID #6403818 Report a problem
    1/1/2006Sold$28,000$23/sqft
    Source: Agent Provided Report a problem

    Public tax history

    YearProperty taxesTax assessment
    2025$656 +10.4%$70,900 -1.7%
    2024$594 $72,100 +13.4%
    2023$594 +1%$63,600 +25.2%
    2022$588 +19%$50,800 +19.5%
    2021$494 -34.1%$42,500 +9.8%
    2020$750 +910.8%$38,700
    2019$74 -89.9%$38,700 +6%
    2018$738 +1.7%$36,500 +1.4%
    2017$726 $36,000
    2016-- --
    2015-- --
    2014-- --
    2013-- --
    2012-- --
    2011-- --
    2010-- --

    Find assessor info on the county website

    Neighborhood: 56141

    Nearby schools

    GreatSchools rating
    Get pre-qualified for a loan
    At Zillow Home Loans, we can pre-qualify you in as little as 5 minutes with no impact to your credit score.

    An equal housing lender. NMLS #10287.