Skip main navigation
Sold for $347,000
  • $347,000

    361 Heritage Village #A, Southbury, CT 06488

    2beds
    1,572sqft
    Condominium
    Built in 1970
    -- sqft lot
    $360,400 Zestimate®
    $221/sqft
    $2,816 Estimated rent

    Home value

    $360,400

    $339,000 - $382,000

    $2,816/mo

    Zestimate® history
    Loading
    Loading...

    Owner options

    List your home for rent

    $2,816/mo

    Rent Zestimate®

    Find your next renter with Zillow Rental Manager. Plus, with online applications, you can quickly screen prospective tenants – for free.

    Learn more

    $2,816/mo

    Rent Zestimate®

    Refinance and save

    $3,231/mo

    Est. payment

    Refinancing to a lower rate could help reduce your monthly payments and save thousands over the life of the loan.

    See today's rates

    $3,231/mo

    Est. payment

    Explore your selling options

    Work with a Zillow partner agent

    Leverage their expertise and Zillow's premium Showcase listings to get your home seen by more buyers.

    Get started

    List with your own agent

    Get your home in front of millions of buyers by listing it on Zillow.

    Learn how to do it

    Sell it yourself

    Take full control of how buyers see your home on Zillow by listing For Sale by Owner (FSBO).

    List your home

    What's special

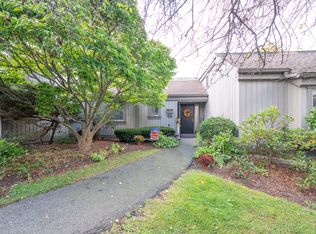
    Maybe not for agent to say, but this is my favorite style unit at the Village and they are a rare commodity (15 total in HV). The unit is very spacious with over 1500 sq. ft. - Square kitchen with lots of natural light, great surrounding counter tops and especially ample space for a large table and chairs. Kitchen includes new dishwasher and refrigerator. What is unique also about the unit and which provides incredible privacy from daily living activity is that there is a second level where the 2 bedrooms are located, BOTH with their own bath and (deep) closets... lots of light and a view over the pond. The lower level is very open with a fireplace anchoring one end of the living room, surrounded by shelving. This level is where there is a real laundry room, as well as a lovely powder room. Hardwood floors throughout (not in bedrooms) The unit has a slider out to a blue stone patio (with boxwood hedges) over looking a pond with a nice walk around path. An end unit with newer windows and sliders. The unit is beautifully decorated and in pristine condition. The combined living room and dining room just makes sense. The unit includes newer updated light fixtures and a newer shower enclosure. Heat is by a heat pump

    Zillow last checked:

    Listing updated:

    Listed by:

    John Geheran 203-910-5208,

    William Raveis Real Estate 203-264-8180

    Bought with:

    Linda Fercodini Abrm Cips Crs Sres, REB.0751394

    Fercodini Properties, Inc.

    Source: Smart MLS,MLS#: 24023829MLS Logo

    Facts & features

    Interior

    Bedrooms & bathrooms
    • Bedrooms: 2
    • Bathrooms: 3
    • Full bathrooms: 2
    • 1/2 bathrooms: 1
    Primary bedroom
    • Level: Upper
    Bedroom
    • Level: Upper
    Dining room
    • Level: Main
    Kitchen
    • Level: Main
    Living room
    • Level: Main
    Heating
    • Heat Pump, Electric
    Cooling
    • Central Air
    Appliances
    • Included: Oven/Range, Microwave, Refrigerator, Dishwasher, Washer, Dryer, Electric Water Heater, Water Heater
    Features
    • Basement: None
    • Attic: Access Via Hatch
    • Number of fireplaces: 1
    • Common walls with other units/homes: End Unit
    Interior area
    • Total structure area: 1,572
    • Total interior livable area: 1,572 sqft
    • Finished area above ground: 1,572

    Property

    Parking
    • Total spaces: 1
    • Parking features: Detached
    • Garage spaces: 1
    Features
    • Stories: 2
    • Patio & porch: Patio
    • Has private pool: Yes
    • Pool features: In Ground
    Details
    • Parcel number: 1335996
    • Zoning: Per Town

    Construction

    Type & style
    • Home type: Condo
    • Property subtype: Condominium
    • Attached to another structure: Yes
    Materials
    • Clapboard
    Condition
    • New construction: No
    • Year built: 1970
    Details
    • Builder model: Villager

    Utilities & green energy

    • Sewer: Shared Septic
    • Water: Private

    Community & HOA

    Community
    • Subdivision: Heritage Village
    HOA
    • Has HOA: Yes
    • Amenities included: Bocci Court, Clubhouse, Exercise Room/Health Club, Gardening Area, Guest Parking, Pool, Security, Tennis Court(s), Management
    • Services included: Security, Maintenance Grounds, Trash, Snow Removal, Pool Service, Road Maintenance
    • HOA fee: $719 monthly
    Location
    • Region: Southbury

    Financial & listing details

    • Price per square foot: $221/sqft
    • Tax assessed value: $186,230
    • Annual tax amount: $4,395
    • Date on market: 6/8/2024
    • Exclusions: Please look at Inclusion/Exclusion Addemdum.

    Price history

    DateEventPrice
    10/11/2024Sold$347,000-0.8%$221/sqft
    Source: Smart MLS #24023829 Report a problem
    9/4/2024Pending sale$349,900$223/sqft
    Source: William Raveis Real Estate, Mortgage & Insurance #24023829 Report a problem
    8/12/2024Price change$349,900-2.5%$223/sqft
    Source: Smart MLS #24023829 Report a problem
    6/8/2024Listed for sale$359,000+52.8%$228/sqft
    Source: Smart MLS #24023829 Report a problem
    4/5/2021Sold$235,000+2.6%$149/sqft
    Source: Smart MLS #170367326 Report a problem
    1/27/2021Contingent$229,000+4.6%$146/sqft
    Source: Smart MLS #170367326 Report a problem
    1/22/2021Listed for sale$219,000+11.2%$139/sqft
    Source: Smart MLS #170367326 Report a problem
    1/1/2019Listing removed$197,000$125/sqft
    Source: Berkshire Hathaway NE Prop. #170130859 Report a problem
    10/4/2018Listed for sale$197,000-25.7%$125/sqft
    Source: Berkshire Hathaway NE Prop. #170130859 Report a problem
    7/25/2005Sold$265,000+82.8%$169/sqft
    Source: Public Record Report a problem
    8/7/1995Sold$145,000$92/sqft
    Source: Public Record Report a problem

    Public tax history

    YearProperty taxesTax assessment
    2025$5,112 +16.3%$211,220 +13.4%
    2024$4,395 +4.9%$186,230
    2023$4,190 +58.3%$186,230 +101.5%
    2022$2,647 -2.3%$92,410
    2021$2,708 $92,410
    2020$2,708 +0.7%$92,410
    2019$2,689 +0.3%$92,410
    2018$2,680 +11.4%$92,410 +12.5%
    2017$2,406 +1.7%$82,120
    2016$2,365 $82,120
    Find assessor info on the county website

    Neighborhood: Heritage Village

    Nearby schools

    GreatSchools rating
    Schools provided by the listing agent
    • High: Pomperaug

    Source: Smart MLS. This data may not be complete. We recommend contacting the local school district to confirm school assignments for this home.

    Get pre-qualified for a loan
    At Zillow Home Loans, we can pre-qualify you in as little as 5 minutes with no impact to your credit score.

    An equal housing lender. NMLS #10287.

    Sell for more on Zillow
    Get a Zillow Showcase℠ listing at no additional cost and you could sell for .
    $360,400
    2% more
    +$7,208
    With Zillow Showcase(estimated)
    $367,608