ALMOST NEW CONSTRUCTION! Welcome to this gorgeous, move-in ready 2-story townhome located in one of Buffalo Grove's most sought-after communities, within the award-winning Adlai E. Stevenson High School district. Less than 5 years old and meticulously maintained, this home offers the perfect blend of modern elegance, thoughtful design, and luxurious comfort. From the moment you step inside, you'll be captivated by the sunny, open-concept floor plan, accentuated by beautiful light wide-plank flooring, soaring 9-foot ceilings, and abundant natural light throughout. The heart of the home is the stunning chef's kitchen, featuring custom white cabinetry, gleaming quartz countertops, an oversized island perfect for casual meals or entertaining, stainless steel appliances, and all-new custom pendant lighting. Just off the kitchen, an enclosed patio nook offers a quiet spot for morning coffee or al fresco dining. A versatile FIRST-FLOOR OFFICE with glass French doors offers the perfect work-from-home space-or easily converts into a fourth bedroom guest suite. Upstairs, unwind in the spacious and sun-filled primary suite complete with a large walk-in closet and a spa-like en-suite bathroom boasting both a soaking tub and standalone shower. Two additional generously sized bedrooms and a convenient UPSTAIRS LAUNDRY ROOM make everyday living a breeze. The FULLY FINISHED BASEMENT adds even more living space with a welcoming family room featuring above ground windows, recessed lighting and a stylish bar area-ideal for relaxing or entertaining guests. A sprawling storage room ensures you'll never run out of space. Enjoy all the amenities this peaceful, community-oriented neighborhood has to offer: scenic walking paths, parks, tennis courts, pickleball courts, and so much more. This serene setting truly offers the best of all worlds. Don't miss this rare opportunity to own a like-new home in a premium location. Schedule your tour today!
Closed
$610,000
361 Hoffmann Dr, Buffalo Grove, IL 60089
4beds
2,599sqft
Townhouse, Single Family Residence
Built in 2020
2,152 Square Feet Lot
$629,600 Zestimate®
$235/sqft
$4,767 Estimated rent
Home value
$629,600
$567,000 - $699,000
$4,767/mo
Zestimate® history
Owner options
List your home for rent
$4,767/mo
Rent Zestimate®
Find your next renter with Zillow Rental Manager. Plus, with online applications, you can quickly screen prospective tenants – for free.
$4,767/mo
Rent Zestimate®
Refinance and save
$4,886/mo
Est. payment
Refinancing to a lower rate could help reduce your monthly payments and save thousands over the life of the loan.
$4,886/mo
Est. payment
Explore your selling options
Work with a Zillow partner agent
Leverage their expertise and Zillow's premium Showcase listings to get your home seen by more buyers.
Get startedList with your own agent
Get your home in front of millions of buyers by listing it on Zillow.
Learn how to do itSell it yourself
Take full control of how buyers see your home on Zillow by listing For Sale by Owner (FSBO).
List your homeWhat's special
Fully finished basementOversized islandRecessed lightingAbundant natural lightPrimary suiteFirst-floor officeEnclosed patio nook
Zillow last checked:
Listing updated:
Listed by:
Andy Walton 847-495-5000,
HomeSmart Connect,
Noel Walton 224-531-9900,
HomeSmart Connect
Bought with:
Gary Grossman
Coldwell Banker Realty
Source: MRED as distributed by MLS GRID,MLS#: 12453336
Facts & features
Interior
Bedrooms & bathrooms
- Bedrooms: 4
- Bathrooms: 3
- Full bathrooms: 2
- 1/2 bathrooms: 1
Rooms
- Room types: Foyer, Storage
Primary bedroom
- Features: Flooring (Carpet), Bathroom (Full, Double Sink, Tub & Separate Shwr)
- Level: Second
- Area: 238 Square Feet
- Dimensions: 14X17
Bedroom 2
- Features: Flooring (Carpet)
- Level: Second
- Area: 169 Square Feet
- Dimensions: 13X13
Bedroom 3
- Features: Flooring (Carpet)
- Level: Second
- Area: 156 Square Feet
- Dimensions: 12X13
Bedroom 4
- Features: Flooring (Wood Laminate)
- Level: Main
- Area: 143 Square Feet
- Dimensions: 11X13
Dining room
- Features: Flooring (Wood Laminate)
- Level: Main
- Area: 170 Square Feet
- Dimensions: 17X10
Family room
- Features: Flooring (Wood Laminate)
- Level: Basement
- Area: 798 Square Feet
- Dimensions: 21X38
Foyer
- Features: Flooring (Wood Laminate)
- Level: Main
- Area: 48 Square Feet
- Dimensions: 6X8
Kitchen
- Features: Kitchen (Eating Area-Breakfast Bar, Island, Pantry-Closet, SolidSurfaceCounter), Flooring (Wood Laminate)
- Level: Main
- Area: 198 Square Feet
- Dimensions: 18X11
Laundry
- Level: Second
- Area: 70 Square Feet
- Dimensions: 7X10
Living room
- Features: Flooring (Wood Laminate)
- Level: Main
- Area: 420 Square Feet
- Dimensions: 21X20
Storage
- Level: Basement
- Area: 435 Square Feet
- Dimensions: 15X29
Heating
- Natural Gas
Cooling
- Central Air
Appliances
- Included: Humidifier
- Laundry: Upper Level, In Unit
Features
- Dry Bar, Storage, Walk-In Closet(s), High Ceilings, Open Floorplan, Quartz Counters
- Flooring: Laminate
- Basement: Finished,Partial Exposure,Storage Space,Daylight,Full
Interior area
- Total structure area: 3,835
- Total interior livable area: 2,599 sqft
Property
Parking
- Total spaces: 2
- Parking features: Asphalt, Garage Door Opener, On Site, Garage Owned, Attached, Garage
- Attached garage spaces: 2
- Has uncovered spaces: Yes
Accessibility
- Accessibility features: No Disability Access
Lot
- Size: 2,152 Square Feet
Details
- Parcel number: 15213080770000
- Special conditions: None
- Other equipment: Sump Pump
Construction
Type & style
- Home type: Townhouse
- Property subtype: Townhouse, Single Family Residence
Materials
- Aluminum Siding, Stone
- Foundation: Concrete Perimeter
- Roof: Asphalt
Condition
- New construction: No
- Year built: 2020
Utilities & green energy
- Electric: Circuit Breakers
- Sewer: Public Sewer
- Water: Lake Michigan
Community & HOA
HOA
- Has HOA: Yes
- Amenities included: Park, Tennis Court(s), Ceiling Fan, Privacy Fence
- Services included: Insurance, Exterior Maintenance, Lawn Care, Snow Removal
- HOA fee: $235 monthly
Location
- Region: Buffalo Grove
Financial & listing details
- Price per square foot: $235/sqft
- Tax assessed value: $497,531
- Annual tax amount: $13,738
- Date on market: 8/22/2025
- Listing terms: Conventional
- Ownership: Fee Simple w/ HO Assn.
Price history
| Date | Event | Price |
|---|---|---|
| 1/9/2026 | Sold | $610,000$235/sqft |
Source: Public Record Report a problem | ||
| 10/30/2025 | Sold | $610,000-2.4%$235/sqft |
Source:  MRED as distributed by MLS GRID #12453336 Report a problem MRED as distributed by MLS GRID #12453336 Report a problem | ||
| 9/27/2025 | Contingent | $625,000$240/sqft |
Source: MRED as distributed by MLS GRID #12453336 Report a problem | ||
| 8/22/2025 | Listed for sale | $625,000-2.3%$240/sqft |
Source: MRED as distributed by MLS GRID #12453336 Report a problem | ||
| 8/22/2025 | Listing removed | $639,900$246/sqft |
Source: MRED as distributed by MLS GRID #12427258 Report a problem | ||
| 7/24/2025 | Listed for sale | $639,900$246/sqft |
Source: MRED as distributed by MLS GRID #12427258 Report a problem | ||
Public tax history
| Year | Property taxes | Tax assessment |
|---|---|---|
| 2024 | $14,201 +3.4% | $179,427 +8.2% |
| 2023 | $13,738 +5.7% | $165,827 +6% |
| 2022 | $12,995 | $156,470 +3.4% |
| 2021 | -- | $151,323 |
Find assessor info on the county website
Neighborhood: 60089
Nearby homes
- $---- sqft361 Hoffman Dr, Lincolnshire, IL 60069Off Market
- $---- sqft361 Hoffman Dr, Buffalo Grove, IL 60089Off Market
- $625,0003 bd3 ba2.6k sqft357 Hoffmann Dr, Buffalo Grove, IL 60089Sold
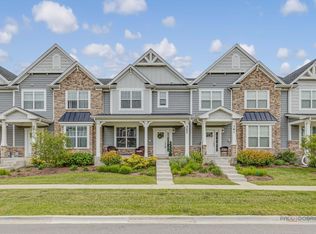
- $663,2003 bd3 ba2.4k sqft365 Hoffman Dr #0, Lincolnshire, IL 60069Off Market
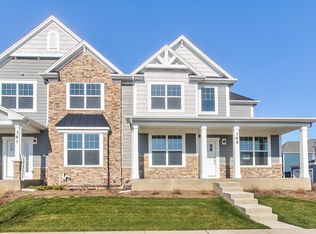
- $712,400-- bd-- ba-- sqft365 Hoffmann Dr, Buffalo Grove, IL 60089Off Market
- $626,0003 bd3 ba2.6k sqft357 Hoffman Dr #0, Lincolnshire, IL 60069Off Market
- $637,7003 bd3 ba2.6k sqft357 Hoffman Dr, Lincolnshire, IL 60069Off Market
- $548,000-- bd-- ba-- sqft353 Hoffmann Dr, Buffalo Grove, IL 60089Sold
Nearby schools
GreatSchools rating
- 8/10Meridian Middle SchoolGrades: PK,4-5Distance: 0.3 mi
- 8/10Aptakisic Junior High SchoolGrades: 6-8Distance: 1.1 mi
- 9/10Adlai E Stevenson High SchoolGrades: 9-12Distance: 1.2 mi
Schools provided by the listing agent
- Elementary: Meridian
- Middle: Aptakisic Junior High School
- High: Adlai E Stevenson High School
- District: 102
Source: MRED as distributed by MLS GRID. This data may not be complete. We recommend contacting the local school district to confirm school assignments for this home.
Get a cash offer in 3 minutes
Find out how much your home could sell for in as little as 3 minutes with a no-obligation cash offer.
Estimated market value
$629,600
Get a cash offer in 3 minutes
Find out how much your home could sell for in as little as 3 minutes with a no-obligation cash offer.
Estimated market value
$629,600
- Illinois
- Lake County
- Buffalo Grove
- 60089
- 361 Hoffmann Dr
Nearby cities
Nearby zip codes
Other Buffalo Grove Topics
