Skip main navigation
Sold for $365,000
  • $365,000

    361 Hogan Dr, Martinsburg, WV 25405

    3beds
    1,714sqft
    Single Family Residence
    Built in 2004
    8,276 Square Feet Lot
    $373,500 Zestimate®
    $213/sqft
    $1,996 Estimated rent

    Home value

    $373,500

    $355,000 - $392,000

    $1,996/mo

    Zestimate® history
    Loading
    Loading...

    Owner options

    List your home for rent

    $1,996/mo

    Rent Zestimate®

    Find your next renter with Zillow Rental Manager. Plus, with online applications, you can quickly screen prospective tenants – for free.

    Learn more

    $1,996/mo

    Rent Zestimate®

    Refinance and save

    $1,759/mo

    Est. payment

    Refinancing to a lower rate could help reduce your monthly payments and save thousands over the life of the loan.

    See today's rates

    $1,759/mo

    Est. payment

    Explore your selling options

    Work with a Zillow partner agent

    Leverage their expertise and Zillow's premium Showcase listings to get your home seen by more buyers.

    Get started

    List with your own agent

    Get your home in front of millions of buyers by listing it on Zillow.

    Learn how to do it

    Sell it yourself

    Take full control of how buyers see your home on Zillow by listing For Sale by Owner (FSBO).

    List your home

    What's special

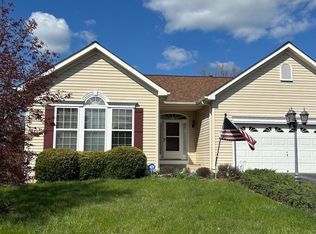
    Welcome to 361 Hogan Drive, where modern comfort meets serene countryside living in Martinsburg, WV. Nestled in the picturesque Stonebridge neighborhood, this charming property offers an ideal blend of tranquility and convenience. This inviting home boasts 3 bedrooms and 2.5 bathrooms, providing ample space for family gatherings and quiet retreats alike. Step inside to discover a well-appointed interior featuring luxury vinyl plank floors, spacious living areas, and a newly update primary bathroom. Natural light streams through the windows, creating a warm and inviting atmosphere throughout. The heart of this home is its cozy living room with natural gas fireplace, where memories are made and laughter echoes. Enjoy culinary adventures with a well appointed kitchen, complete with center-island with storage, stainless steel appliances, and ample cabinet space. Venture outside to the backyard or the front porch for relaxation. The backyard space is a blank canvas to make your own haven. Residents of Stonebridge enjoy easy access to the amenities the community has to offer; walking path, playground, pool, and tennis/pickle ball court. Conveniently located to the soon to be open Vanmetre 9 where scenic beauty meets world-class golfing in the heart of Martinsburg, WV. Designed to challenge players of all skill levels, Vanmetre 9 offers an unforgettable golfing experience amidst breathtaking natural surroundings. Want something to eat after a round of golf? Why not try, The Sycamore Restaurant set within a beautifully restored historic building, The Sycamore exudes timeless charm and modern sophistication, offering guests an unforgettable dining experience. Don't miss your chance to make this dream home a reality. Schedule your showing of 361 Hogan Drive today and experience the epitome of ‘West Virginia living."

    Zillow last checked:

    Listing updated:

    Listed by:

    Michael Bohrer 304-596-9372,

    ERA Liberty Realty

    Bought with:

    Kayla Skurski, 240303224

    Century 21 Redwood Realty

    Source: Bright MLS,MLS#: WVBE2030128MLS Logo

    Facts & features

    Interior

    Bedrooms & bathrooms
    • Bedrooms: 3
    • Bathrooms: 3
    • Full bathrooms: 2
    • 1/2 bathrooms: 1
    • Main level bathrooms: 1
    Rooms
    • Room types: Living Room, Dining Room, Primary Bedroom, Bedroom 2, Bedroom 3, Kitchen, Foyer, Laundry, Bathroom 2, Primary Bathroom, Half Bath
    Basement
    • Area: 900
    Heating
    • Other, Natural Gas
    Cooling
    • Central Air, Electric
    Appliances
    • Included: Microwave, Dishwasher, Oven/Range - Gas, Stainless Steel Appliance(s), Water Heater, Gas Water Heater
    • Laundry: In Basement, Laundry Room
    Features
    • Breakfast Area, Combination Dining/Living, Combination Kitchen/Living, Dining Area, Family Room Off Kitchen, Kitchen Island, Kitchen - Table Space, Pantry, Primary Bath(s), Recessed Lighting, Bathroom - Tub Shower, Upgraded Countertops, Walk-In Closet(s), Dry Wall
    • Flooring: Engineered Wood, Wood
    • Doors: Storm Door(s), French Doors, Sliding Glass
    • Windows: Screens, Window Treatments
    • Basement: Heated,Exterior Entry,Interior Entry,Shelving,Space For Rooms,Unfinished,Walk-Out Access,Windows,Connecting Stairway
    • Number of fireplaces: 1
    • Fireplace features: Gas/Propane
    Interior area
    • Total structure area: 2,614
    • Total interior livable area: 1,714 sqft
    • Finished area above ground: 1,714

    Property

    Parking
    • Total spaces: 5
    • Parking features: Storage, Garage Faces Front, Garage Door Opener, Asphalt, Driveway, Attached
    • Attached garage spaces: 1
    • Uncovered spaces: 4
    Accessibility
    • Accessibility features: None
    Features
    • Levels: Two
    • Stories: 2
    • Exterior features: Play Area
    • Pool features: Community
    • Fencing: Vinyl
    Lot
    • Size: 8,276 Square Feet
    • Features: Rear Yard, Suburban
    Details
    • Additional structures: Above Grade
    • Parcel number: 01 6S001600000000
    • Zoning: 101
    • Special conditions: Standard
    • Other equipment: None

    Construction

    Type & style
    • Home type: SingleFamily
    • Architectural style: Colonial
    • Property subtype: Single Family Residence
    Materials
    • CPVC/PVC, Stick Built, Vinyl Siding
    • Foundation: Permanent, Passive Radon Mitigation, Concrete Perimeter
    • Roof: Architectural Shingle
    Condition
    • Excellent
    • New construction: No
    • Year built: 2004

    Utilities & green energy

    • Sewer: Public Sewer
    • Water: Public
    • Utilities for property: Cable Connected, Natural Gas Available, Phone, Cable

    Community & HOA

    Community
    • Subdivision: Stonebridge
    HOA
    • Has HOA: Yes
    • Amenities included: Common Grounds, Picnic Area, Pool, Tennis Court(s), Tot Lots/Playground
    • HOA fee: $64 monthly
    • HOA name: STONEBRIDGE PROPERTY OWNERS
    Location
    • Region: Martinsburg
    • Municipality: Arden District

    Financial & listing details

    • Price per square foot: $213/sqft
    • Tax assessed value: $207,500
    • Annual tax amount: $1,449
    • Date on market: 6/6/2024
    • Listing agreement: Exclusive Right To Sell
    • Listing terms: Cash,Conventional,FHA,USDA Loan,VA Loan
    • Exclusions: Freezer In Garage
    • Ownership: Fee Simple
    • Road surface type: Black Top

    Price history

    DateEventPrice
    8/1/2024Sold$365,000+4.3%$213/sqft
    Source: Bright MLS #WVBE2030128 Report a problem
    7/11/2024Pending sale$349,900$204/sqft
    Source: Bright MLS #WVBE2030128 Report a problem
    6/8/2024Contingent$349,900$204/sqft
    Source: Bright MLS #WVBE2030128 Report a problem
    6/6/2024Listed for sale$349,900+84.2%$204/sqft
    Source: Bright MLS #WVBE2030128 Report a problem
    2/19/2015Sold$190,000$111/sqft
    Source: Agent Provided Report a problem
    11/4/2014Price change$190,000-5%$111/sqft
    Source: Coldwell Banker Innovations #BE8320599 Report a problem
    4/16/2014Listed for sale$199,900$117/sqft
    Source: Coldwell Banker Innovations #BE8320599 Report a problem

    Public tax history

    YearProperty taxesTax assessment
    2025$1,695 +0.8%$139,440 +1.8%
    2024$1,682 -0.7%$137,040 +2.3%
    2023$1,693 +16.9%$133,980 +7.6%
    2022$1,449 $124,500 +4.7%
    2021-- $118,920 +3.6%
    2020-- $114,840 +3%
    2019$1,319 +0.6%$111,540 +0.8%
    2018$1,311 -0.2%$110,700 +0.4%
    2017$1,314 +1.6%$110,220 +2.5%
    2016$1,293 +41.4%$107,520 +14.3%
    2015$915 +5.9%$94,080 +4.8%
    2014$864 -18.4%$89,760 +1.6%
    2013$1,058 $88,320 +3.1%
    2012$1,058 -8.2%$85,680 -8.8%
    2011$1,152 -21.4%$93,900 -23.3%
    2010$1,465 +2.7%$122,460 -3.8%
    2009$1,426 -13.6%$127,320 -14.9%
    2008$1,651 -2.6%$149,700 -2.3%
    2007$1,695 +13.1%$153,300 +16.6%
    2006$1,498 +15.5%$131,460 +21.9%
    2005$1,298 $107,880 +349.5%
    2004-- $24,000
    Find assessor info on the county website

    Neighborhood: 25405

    Nearby schools

    GreatSchools rating
    Schools provided by the listing agent
    • Elementary: Berkeley Heights
    • High: Martinsburg
    • District: Berkeley County Schools

    Source: Bright MLS. This data may not be complete. We recommend contacting the local school district to confirm school assignments for this home.

    Get a cash offer in 3 minutes
    Find out how much your home could sell for in as little as 3 minutes with a no-obligation cash offer.
    Estimated market value
    $373,500
    Get a cash offer in 3 minutes
    Find out how much your home could sell for in as little as 3 minutes with a no-obligation cash offer.
    Estimated market value
    $373,500