Skip main navigation
Closed
  • Listed by: REO Xpress, LLC • Michael A Zouglas • 314-916-4116
    Bought with: Nettwork Global
    Price Unknown

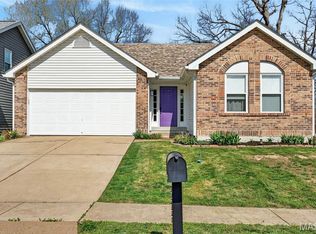
    361 Hunters Spur, Grover, MO 63040

    3beds
    1,599sqft
    Single Family Residence
    Built in 1988
    5,227 Square Feet Lot
    $349,600 Zestimate®
    $--/sqft
    $2,412 Estimated rent

    Home value

    $349,600

    $322,000 - $378,000

    $2,412/mo

    Zestimate® history
    Loading
    Loading...

    Owner options

    List your home for rent

    $2,412/mo

    Rent Zestimate®

    Find your next renter with Zillow Rental Manager. Plus, with online applications, you can quickly screen prospective tenants – for free.

    Learn more

    $2,412/mo

    Rent Zestimate®

    Refinance and save

    $497/mo

    Est. payment

    Refinancing to a lower rate could help reduce your monthly payments and save thousands over the life of the loan.

    See today's rates

    $497/mo

    Est. payment

    Explore your selling options

    Work with a Zillow partner agent

    Leverage their expertise and Zillow's premium Showcase listings to get your home seen by more buyers.

    Get started

    List with your own agent

    Get your home in front of millions of buyers by listing it on Zillow.

    Learn how to do it

    Sell it yourself

    Take full control of how buyers see your home on Zillow by listing For Sale by Owner (FSBO).

    List your home

    What's special

    Serene viewsPeaceful natural surroundingsPrivate relaxing settingWell-appointed kitchenFinished walkout lower level
    Welcome to this beautiful 3-bedroom, 2.5-bathroom home offering the perfect blend of comfort, functionality, and natural beauty. Nestled on a peaceful lot that backs to a wooded area and pond, this home provides serene views and a private, relaxing setting. The main level features an inviting layout with a spacious living area, a well-appointed kitchen, and a dining space that opens to a large rear deck—perfect for entertaining or enjoying your morning coffee with a view. The primary suite includes a private bath, and two additional bedrooms share a full hall bath. The finished walkout lower level offers even more living space with a flexible space for a home office, gym, or guest area. Walk right out to the backyard and enjoy the peaceful natural surroundings. Additional highlights include a 2-car attached garage, ample storage, and a convenient location close to amenities. Don’t miss your chance to own this tranquil retreat—schedule your showing today! The seller reserves the right to accept the offer of their choice regardless of the order in which they are received, counter offered, or presented from a multiple offer situation.

    Zillow last checked:

    Listing updated:

    Listed by:

    Michael A Zouglas 314-916-4116,

    REO Xpress, LLC,

    Michael Zouglas 314-398-7778,

    Genstone Realty

    Bought with:

    Roberta A Doherty, 1999041999

    Nettwork Global

    Source: MARIS,MLS#: 25020545MLS LogoOriginating MLS: St. Louis Association of REALTORS

    Facts & features

    Interior

    Bedrooms & bathrooms
    • Bedrooms: 3
    • Bathrooms: 3
    • Full bathrooms: 2
    • 1/2 bathrooms: 1
    • Main level bathrooms: 1
    Heating
    • Forced Air, Natural Gas
    Cooling
    • Central Air, Electric
    Appliances
    • Included: Gas Water Heater
    Features
    • Basement: Partially Finished,Full,Walk-Out Access
    • Number of fireplaces: 1
    • Fireplace features: Wood Burning
    Interior area
    • Total structure area: 1,599
    • Total interior livable area: 1,599 sqft
    • Finished area above ground: 1,599

    Property

    Parking
    • Total spaces: 2
    • Parking features: Attached, Garage
    • Attached garage spaces: 2
    Features
    • Levels: Two
    Lot
    • Size: 5,227 Square Feet
    • Dimensions: 76 x 96 x 40 x 94
    • Features: Adjoins Wooded Area
    Details
    • Parcel number: 24V330791
    • Special conditions: Standard

    Construction

    Type & style
    • Home type: SingleFamily
    • Architectural style: Traditional
    • Property subtype: Single Family Residence
    Materials
    • Frame
    Condition
    • New construction: No
    • Year built: 1988

    Utilities & green energy

    • Sewer: Public Sewer
    • Water: Public

    Community & HOA

    Community
    • Subdivision: Hunters Crossing Two At The
    HOA
    • Has HOA: Yes
    • Amenities included: Other
    • Services included: Other
    • HOA fee: $497 annually
    • HOA name: Villages of Cherry Hills
    Location
    • Region: Grover

    Financial & listing details

    • Tax assessed value: $363,300
    • Annual tax amount: $4,186
    • Date on market: 5/24/2025
    • Cumulative days on market: 82 days
    • Listing terms: Cash,Conventional,FHA
    • Ownership: Private

    Price history

    DateEventPrice
    10/16/2025Sold--
    Source: MARIS #25020545 Report a problem
    10/2/2025Pending sale$360,000$225/sqft
    Source: MARIS #25020545 Report a problem
    9/8/2025Price change$360,000-2.7%$225/sqft
    Source: MARIS #25020545 Report a problem
    9/5/2025Listed for sale$370,000$231/sqft
    Source: MARIS #25020545 Report a problem
    8/24/2025Listing removed$370,000$231/sqft
    Source: MARIS #25020545 Report a problem
    7/31/2025Listed for sale$370,000$231/sqft
    Source: MARIS #25020545 Report a problem
    6/25/2025Listing removed$370,000$231/sqft
    Source: MARIS #25020545 Report a problem
    5/24/2025Listed for sale$370,000+68.3%$231/sqft
    Source: MARIS #25020545 Report a problem
    9/30/2021Sold--
    Source: MARIS #21055385 Report a problem
    1/15/2016Sold--
    Source: Public Record Report a problem
    12/8/2015Pending sale$219,900$138/sqft
    Source: RE/MAX SUBURBAN #15062306 Report a problem
    11/10/2015Listed for sale$219,900$138/sqft
    Source: RE/MAX SUBURBAN #15062306 Report a problem
    8/3/2004Sold--
    Source: Public Record Report a problem

    Public tax history

    YearProperty taxesTax assessment
    2025$4,704 +12.4%$69,020 +14.7%
    2024$4,186 +0.1%$60,200
    2023$4,183 +17.5%$60,200 +26.5%
    2022$3,561 +0.7%$47,600
    2021$3,534 -1.7%$47,600 +3.1%
    2020$3,597 +14%$46,190
    2019$3,154 $46,190 +21.4%
    2018$3,154 $38,040
    2017$3,154 +2.4%$38,040 +6.6%
    2016$3,079 +2.5%$35,700
    2015$3,005 $35,700 -0.7%
    2014$3,005 -1.1%$35,950
    2013$3,039 $35,950 -4.9%
    2012-- $37,790
    2011-- $37,790 +3.3%
    2010$2,767 +5.7%$36,590
    2009$2,618 -9.1%$36,590 -11.2%
    2008$2,881 +19.8%$41,210
    2007$2,404 $41,210 +29.3%
    2006$2,404 -0.9%$31,880
    2005$2,426 $31,880 +15.6%
    2003-- $27,570 +6.9%
    2002$1,944 +4.1%$25,800
    2001$1,868 $25,800
    Find assessor info on the county website

    Neighborhood: 63040

    Nearby schools

    GreatSchools rating
    Schools provided by the listing agent
    • Elementary: Pond Elem.
    • Middle: Wildwood Middle
    • High: Eureka Sr. High

    Source: MARIS. This data may not be complete. We recommend contacting the local school district to confirm school assignments for this home.

    Get a cash offer in 3 minutes
    Find out how much your home could sell for in as little as 3 minutes with a no-obligation cash offer.
    Estimated market value
    $349,600
    Get a cash offer in 3 minutes
    Find out how much your home could sell for in as little as 3 minutes with a no-obligation cash offer.
    Estimated market value
    $349,600