Skip main navigation
Pending
  • $495,000

    361 Hush Hickory Trce, Reidsville, NC 27320

    4beds
    2,500sqft
    : 
    Loading
    Get pre-qualified
    Stick/Site Built, Residential, Single Family Residence
    Built in 2007
    0.95 Acres Lot
    $485,300 Zestimate®
    $--/sqft
    $48/mo HOA

    What's special

    Crown moldingsBeautiful hardwood floorsLarge primary bathroomPlantation shutters throughoutTransom and palladium windowsTerrific outdoor spaceLow-voltage outdoor lighting
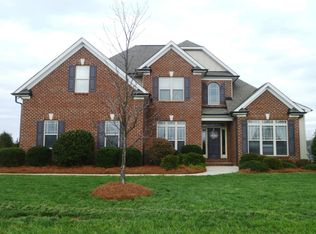
    Enter Winsome Forest and step inside this elegant home to an 18’ vaulted ceiling in the living room with beautiful hardwood floors, transom and palladium windows, crown moldings, living room has gas logs, dining area has coffered ceiling & wainscoting trim. This 4-bedroom home offers a flexible layout with 2 bedrooms on the MAIN level with a spacious primary with en suite, enhanced by tray ceiling, 2 walk-in closets, and large primary bathroom. Up to the large landing, bedrooms 2 & 3, plus a media room with wired surround sound! Enjoy plantation shutters throughout and a well-appointed kitchen with upgraded finishes and soft closed cabinets. Updated... window panes, new dishwasher 2026, Smart thermostats, low-voltage outdoor lighting, & EV charger in the garage. This home's open layout flows seamlessly into a terrific outdoor space—perfect for the long-awaited oasis. Seller providing 1 year Home Warranty, 1 year Termite Service. Ask Listing Agent for more details.
    81 days
    |
    130
    |
    1
    |

    Likely to sell faster than

    Zillow last checked:

    Listing updated:

    Listed by:

    Connie Dulany 336-613-3178,

    Dulany Rock Realty,

    Brian Rock Dulany 336-482-1527,

    Dulany Rock Realty

    Source: Triad MLS,MLS#: 1217195MLS LogoOriginating MLS: Greensboro

      Facts & features

      Interior

      Bedrooms & bathrooms
      • Bedrooms: 4
      • Bathrooms: 3
      • Full bathrooms: 3
      • Main level bathrooms: 2
      Primary bedroom
      • Level: Main
      • Dimensions: 21.33 x 13.25
      Bedroom 2
      • Level: Main
      • Dimensions: 11.58 x 10.83
      Bedroom 3
      • Level: Second
      • Dimensions: 12.08 x 11.92
      Bedroom 4
      • Level: Second
      • Dimensions: 12.75 x 12.17
      Breakfast
      • Level: Main
      • Dimensions: 10.58 x 7.92
      Dining room
      • Level: Main
      • Dimensions: 12.17 x 11.08
      Entry
      • Level: Main
      • Dimensions: 7.25 x 8
      Other
      • Level: Second
      • Dimensions: 22.58 x 13.08
      Kitchen
      • Level: Main
      • Dimensions: 13.25 x 12.75
      Laundry
      • Level: Main
      • Dimensions: 8.08 x 5.83
      Living room
      • Level: Main
      • Dimensions: 15.58 x 22.33
      Heating
      • Fireplace(s), Forced Air, Natural Gas
      Cooling
      • Central Air
      Appliances
      • Included: Microwave, Oven, Gas Cooktop, Gas Water Heater
      • Laundry: Dryer Connection, Main Level, Washer Hookup
      Features
      • Built-in Features, Ceiling Fan(s), Dead Bolt(s), Kitchen Island, Pantry, Separate Shower, Solid Surface Counter, Sound System, Vaulted Ceiling(s)
      • Flooring: Carpet, Tile, Wood
      • Basement: Crawl Space
      • Attic: Storage,Partially Floored,Pull Down Stairs
      • Number of fireplaces: 1
      • Fireplace features: Gas Log, Living Room
      Interior area
      • Total structure area: 2,500
      • Total interior livable area: 2,500 sqft
      • Finished area above ground: 2,500
      Video & virtual tour

      Property

      Parking
      • Total spaces: 2
      • Parking features: Driveway, Garage, Paved, Garage Door Opener, Attached, Garage Faces Side
      • Attached garage spaces: 2
      • Has uncovered spaces: Yes
      Features
      • Levels: One and One Half
      • Stories: 1
      • Exterior features: Lighting, Sprinkler System
      • Pool features: Community
      • Fencing: Fenced
      Lot
      • Size: 0.95 Acres
      • Dimensions: 207 x 336 x 48 x 338
      • Features: Cleared, Subdivided, Subdivision
      Details
      • Parcel number: 171959
      • Zoning: RP / CU
      • Special conditions: Owner Sale
      • Other equipment: Irrigation Equipment

      Construction

      Type & style
      • Home type: SingleFamily
      • Architectural style: Transitional
      • Property subtype: Stick/Site Built, Residential, Single Family Residence
      Materials
      • Brick, Vinyl Siding
      Condition
      • Year built: 2007

      Utilities & green energy

      • Sewer: Septic Tank
      • Water: Public

      Community & HOA

      Community
      • Subdivision: Winsome Forest
      HOA
      • Has HOA: Yes
      • HOA fee: $145 quarterly
      Location
      • Region: Reidsville

      Financial & listing details

      • Tax assessed value: $477,781
      • Annual tax amount: $3,344
      • Date on market: 4/30/2026
      • Cumulative days on market: 67 days
      • Listing agreement: Exclusive Right To Sell
      • Listing terms: Cash,Conventional,FHA,USDA Loan,VA Loan
      • Exclusions: Large Rock In Front Of The Dining Room Window Does Not Convey. Also The Refrigerator, Washer, Dryer, And Wine Cooler Do Not Convey

        Estimated market value

        $485,300

        $461,000 - $510,000

        $2,758/mo

        Price history

        DateEventPrice
        6/20/2026Pending sale$495,000
        Source: Triad MLS #1217195 Report a problem
        6/9/2026Listed for sale$495,000
        Source: Triad MLS #1217195 Report a problem
        5/19/2026Listing removed$495,000
        Source: Triad MLS #1217195 Report a problem
        5/1/2026Pending sale$495,000
        Source: Triad MLS #1217195 Report a problem
        4/30/2026Listed for sale$495,000+33.8%
        Source: Triad MLS #1217195 Report a problem
        5/28/2021Sold$369,900
        Source: Triad MLS #1020393 Report a problem
        4/19/2021Pending sale$369,900
        Source: Triad MLS #1020393 Report a problem
        4/16/2021Listed for sale$369,900+21.1%
        Source: Triad MLS #1020393 Report a problem
        12/17/2013Sold$305,500-4.2%
        Source: Triad MLS #681451 Report a problem
        12/3/2013Pending sale$319,000$128/sqft
        Source: Tardevils Inc. dba Wilkinson Triad Realty #681451 Report a problem
        11/20/2013Price change$319,000-3%$128/sqft
        Source: Tardevils Inc. dba Wilkinson Triad Realty #681451 Report a problem
        9/24/2013Price change$329,000-1.8%$132/sqft
        Source: Tardevils Inc. dba Wilkinson & Associates #681451 Report a problem
        8/8/2013Listed for sale$335,000+13.6%$134/sqft
        Source: Tardevils Inc. dba Wilkinson & Associates #681451 Report a problem
        12/21/2012Sold$295,000-6.3%
        Source: Triad MLS #658967 Report a problem
        12/8/2012Pending sale$315,000$126/sqft
        Source: Keller Williams - Kernersville #hbrackea Report a problem
        12/2/2012Listed for sale$315,000-4.4%$126/sqft
        Source: Keller Williams Realty #hbrackea Report a problem
        6/26/2007Sold$329,665
        Source: Triad MLS #G429371 Report a problem

        Public tax history

        YearProperty taxesTax assessment
        2024$3,157 +22.3%$477,781 +49%
        2023$2,582 $320,744
        2022$2,582 $320,744
        2021$2,582 $320,744
        2020$2,582 $320,744
        2019$2,582 -1%$320,744 +9.8%
        2018$2,608 +9.6%$292,220
        2017$2,379 $292,220 +1.2%
        2015$2,379 +2.3%$288,648
        2014$2,326 0%$288,648
        2013$2,327 $288,648
        2012$2,327 -3.2%$288,648 -2.9%
        2011$2,402 +30.2%$297,301 +32.9%
        2010$1,845 $223,622
        2009$1,845 +5.1%$223,622
        2008$1,755 +567.5%$223,622 +567.5%
        2007$263 $33,500
        Find assessor info on the county website

        Monthly payment

        Est. payment

        Payment breakdown

        Explore the cost of this home by adjusting the details. Changes won't be saved.
        All calculations are estimates and provided by Zillow, Inc. for informational purposes only. Actual amounts may vary.
        HOA fees may include property taxes on listings classified as Co-Ops. Contact the listing agent and/or owner for fee details.
        Mortgage interest rates are dependent on a number of factors, including credit score, down payment, and repayment length. Interest rate data provided by Zillow Group Marketplace, Inc. as of 1/1/1970 from various mortgage lenders with which we have lead or other similar arrangements; the Estimated Payment is an average of those rates.
        See how much you could borrow to make a competitive offer.

        Climate risks

        Neighborhood: 27320

        Getting around

        0 / 100
        Car-Dependent
        12 / 100
        Somewhat Bikeable

        Nearby schools

        GreatSchools rating
        Schools provided by the listing agent
        • Elementary: Bethany
        • Middle: Rockingham County
        • High: Rockingham County

        Source: Triad MLS. This data may not be complete. We recommend contacting the local school district to confirm school assignments for this home.

        A local agent can set up tours, give advice and negotiate with sellers.

        Browse local experts

        Similar homes