Skip main navigation
Closed
  • $435,000

    361 Iron Club Dr, York, SC 29745

    3beds
    1,850sqft
    Single Family Residence
    Built in 2013
    1 Acres Lot
    $425,400 Zestimate®
    $235/sqft
    $2,298 Estimated rent

    Home value

    $425,400

    $400,000 - $455,000

    $2,298/mo

    Zestimate® history
    Loading
    Loading...

    Owner options

    List your home for rent

    $2,298/mo

    Rent Zestimate®

    Find your next renter with Zillow Rental Manager. Plus, with online applications, you can quickly screen prospective tenants – for free.

    Learn more

    $2,298/mo

    Rent Zestimate®

    Refinance and save

    $3,003/mo

    Est. payment

    Refinancing to a lower rate could help reduce your monthly payments and save thousands over the life of the loan.

    See today's rates

    $3,003/mo

    Est. payment

    Explore your selling options

    Work with a Zillow partner agent

    Leverage their expertise and Zillow's premium Showcase listings to get your home seen by more buyers.

    Get started

    List with your own agent

    Get your home in front of millions of buyers by listing it on Zillow.

    Learn how to do it

    Sell it yourself

    Take full control of how buyers see your home on Zillow by listing For Sale by Owner (FSBO).

    List your home

    What's special

    Gas log fireplaceHome officeLarge deckGarden tubBeautiful kitchenPrefinished hardwood floorsDouble car side-load garage
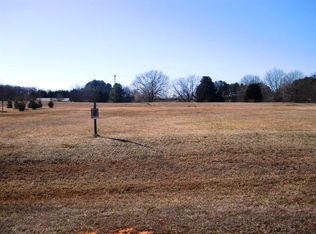
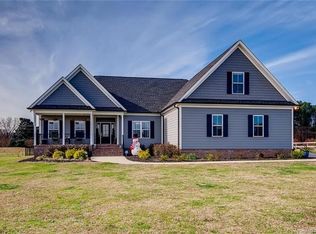
    Stunning custom-built 3 BD, 2 BA home situated on an acre of land! Step inside to a spacious, well-designed floor plan with vaulted ceilings in the foyer, great room & primary bedroom. The beautiful kitchen offers a breakfast bar, a breakfast area, a pantry & ample cabinet space. The flex room is perfect for a home office, while the dining room impresses with prefinished hardwood floors, wainscoting & chair railing. The primary bathroom boasts a wooden accent wall, double sinks, a garden tub, separate shower & a generous walk-in closet. Enjoy outdoor living with a large deck featuring a gas hookup for grilling, overlooking a fantastic yard. The double car side-load garage includes a man door for easy exterior access. Additional perks include abundant closet space, a gas log fireplace & low HOA dues. Located in a community with walking trails & a pond, this home is a must-see! Home address is in York but is located in Tirzah area close to Newport, only 3 miles from the Rock Hill line.

    Zillow last checked:

    Listing updated:

    Listing Provided by:

    Angie Mitchell angie@stephencooley.com,

    Stephen Cooley Real Estate

    Bought with:

    Farrah Hall

    Costello Real Estate and Investments LLC

    Source: Canopy MLS as distributed by MLS GRID,MLS#: 4213447MLS Logo

    Facts & features

    Interior

    Bedrooms & bathrooms
    • Bedrooms: 3
    • Bathrooms: 2
    • Full bathrooms: 2
    • Main level bedrooms: 3
    Primary bedroom
    • Features: Ceiling Fan(s), Vaulted Ceiling(s), Walk-In Closet(s)
    • Level: Main
    Primary bedroom
    • Level: Main
    Bedroom s
    • Level: Main
    Bedroom s
    • Level: Main
    Bedroom s
    • Level: Main
    Bedroom s
    • Level: Main
    Bathroom full
    • Features: Garden Tub
    • Level: Main
    Bathroom full
    • Level: Main
    Bathroom full
    • Level: Main
    Bathroom full
    • Level: Main
    Breakfast
    • Level: Main
    Breakfast
    • Level: Main
    Dining room
    • Level: Main
    Dining room
    • Level: Main
    Flex space
    • Level: Main
    Flex space
    • Level: Main
    Great room
    • Features: Ceiling Fan(s), Vaulted Ceiling(s)
    • Level: Main
    Great room
    • Level: Main
    Kitchen
    • Level: Main
    Kitchen
    • Level: Main
    Laundry
    • Level: Main
    Laundry
    • Level: Main
    Heating
    • Heat Pump
    Cooling
    • Central Air, Heat Pump
    Appliances
    • Included: Dishwasher, Double Oven, Electric Oven, Electric Range, Electric Water Heater, Microwave
    • Laundry: Laundry Room, Main Level
    Features
    • Breakfast Bar, Soaking Tub, Open Floorplan, Pantry, Walk-In Closet(s)
    • Flooring: Carpet, Hardwood, Tile
    • Has basement: No
    • Attic: Pull Down Stairs
    • Fireplace features: Gas Log, Great Room
    Interior area
    • Total structure area: 1,850
    • Total interior livable area: 1,850 sqft
    • Finished area above ground: 1,850
    • Finished area below ground: 0

    Property

    Parking
    • Total spaces: 2
    • Parking features: Attached Garage, Garage on Main Level
    • Attached garage spaces: 2
    Features
    • Levels: One
    • Stories: 1
    • Patio & porch: Covered, Deck, Porch
    Lot
    • Size: 1 Acres
    Details
    • Parcel number: 4480000089
    • Zoning: RUD-I
    • Special conditions: Standard

    Construction

    Type & style
    • Home type: SingleFamily
    • Architectural style: Ranch
    • Property subtype: Single Family Residence
    Materials
    • Brick Partial, Vinyl
    • Foundation: Crawl Space
    Condition
    • New construction: No
    • Year built: 2013

    Utilities & green energy

    • Sewer: Septic Installed
    • Water: County Water

    Community & neighborhood

    Community
    • Community features: Pond, Walking Trails
    Location
    • Region: York
    • Subdivision: The Glynns At Carolina Crossing

    HOA & financial

    HOA
    • Has HOA: Yes
    • HOA fee: $470 annually
    • Association name: 1 Source Property Management
    • Association phone: 803-250-1062

    Other

    Other facts
    • Listing terms: Cash,Conventional,FHA,USDA Loan,VA Loan
    • Road surface type: Concrete, Paved

    Price history

    DateEventPrice
    4/2/2025Sold$435,000-2.2%$235/sqft
    Source: Canopy MLS as distributed by MLS GRID #4213447 Report a problem
    2/6/2025Price change$445,000-1.1%$241/sqft
    Source: Canopy MLS as distributed by MLS GRID #4213447 Report a problem
    1/17/2025Price change$450,000-1.1%$243/sqft
    Source: Canopy MLS as distributed by MLS GRID #4213447 Report a problem
    1/16/2025Listed for sale$455,000+133.6%$246/sqft
    Source: Canopy MLS as distributed by MLS GRID #4213447 Report a problem
    8/20/2013Sold$194,800+827.6%$105/sqft
    Source: Public Record Report a problem
    11/6/2012Sold$21,000$11/sqft
    Source: Public Record Report a problem

    Public tax history

    YearProperty taxesTax assessment
    2025$1,696 +18.7%$9,548 +15%
    2024$1,429 -2%$8,303
    2023$1,459 -0.3%$8,303
    2022$1,463 +42.4%$8,303
    2021$1,027 $8,303
    2020-- $8,303 +15%
    2019-- $7,220
    2018-- $7,220
    2017$104 $7,220
    2016$104 $7,220
    2014$104 $7,220
    2013$104 $7,220 -26.8%
    2012-- $9,870 +216.3%
    2010-- $3,120
    2009-- $3,120
    2008-- $3,120
    2007-- $3,120
    2006-- $3,120

    Find assessor info on the county website

    Neighborhood: 29745

    Nearby schools

    GreatSchools rating
    Schools provided by the listing agent
    • Elementary: Hunter Street
    • Middle: York
    • High: York Comprehensive

    Source: Canopy MLS as distributed by MLS GRID. This data may not be complete. We recommend contacting the local school district to confirm school assignments for this home.

    Get a cash offer in 3 minutes
    Find out how much your home could sell for in as little as 3 minutes with a no-obligation cash offer.
    Estimated market value
    $425,400
    Get a cash offer in 3 minutes
    Find out how much your home could sell for in as little as 3 minutes with a no-obligation cash offer.
    Estimated market value
    $425,400