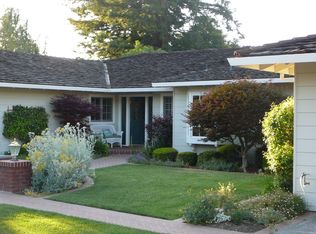
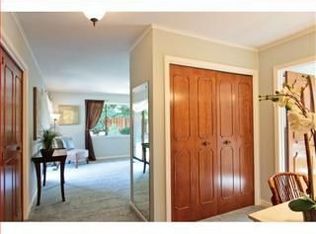
This sprawling single level home sits on a large, approximately 13,879 square foot lot in premier North Los Altos. Set back from the street for added privacy, the home features a gorgeous living room with vaulted natural wood ceilings, gleaming hardwood floors, an entertainers dining room, a granite-appointed kitchen open to the family room, and a private bedroom wing with four very spacious bedrooms including the light-filled primary suite. The floor plan lends to both large-scale indoor/outdoor entertaining, and functional, everyday family living. The front of the home has manicured, drought-tolerant plantings and a large patio, and the incredibly private backyard enjoys level lawn, a sparkling pool and spa, and high perimeter hedging. A wide pathway connects the house to the three-car garage with extensive storage. Located in an idyllic neighborhood close to downtown, acclaimed schools, and San Antonio Village.
Sold for $4,805,000
Street View
$4,805,000
361 Juanita Way, Los Altos, CA 94022
4beds
2,603sqft
Single Family Residence, Residential
Built in 1965
0.32 Acres Lot
$5,531,300 Zestimate®
$1,846/sqft
$6,860 Estimated rent
Home value
$5,531,300
$5.09M - $6.08M
$6,860/mo
Zestimate® history
Owner options
List your home for rent
$6,860/mo
Rent Zestimate®
Find your next renter with Zillow Rental Manager. Plus, with online applications, you can quickly screen prospective tenants – for free.
$6,860/mo
Rent Zestimate®
Refinance and save
$31,119/mo
Est. payment
Refinancing to a lower rate could help reduce your monthly payments and save thousands over the life of the loan.
$31,119/mo
Est. payment
Explore your selling options
Work with a Zillow partner agent
Leverage their expertise and Zillow's premium Showcase listings to get your home seen by more buyers.
Get startedList with your own agent
Get your home in front of millions of buyers by listing it on Zillow.
Learn how to do itSell it yourself
Take full control of how buyers see your home on Zillow by listing For Sale by Owner (FSBO).
List your homeWhat's special
Level lawnPrivate bedroom wingDrought-tolerant plantingsGleaming hardwood floorsAcclaimed schoolsLarge patioLight-filled primary suite
Zillow last checked:
Listing updated:
Listed by:
David Troyer 01234450 650-440-5076,
Intero Real Estate Services 650-947-4700
Bought with:
Shilpa Merchant, 01112533
The Agency
Source: MLSListings Inc,MLS#: ML81955827
Facts & features
Interior
Bedrooms & bathrooms
- Bedrooms: 4
- Bathrooms: 3
- Full bathrooms: 2
- 1/2 bathrooms: 1
Rooms
- Room types: Laundry
Bedroom
- Features: PrimarySuiteRetreat
Bathroom
- Features: DoubleSinks, PrimaryStallShowers, StallShower2plus, TubwJets
Dining room
- Features: BreakfastBar, EatinKitchen, FormalDiningRoom
Family room
- Features: KitchenFamilyRoomCombo
Kitchen
- Features: Countertop_Granite, Island, Skylights
Heating
- Central Forced Air Gas
Cooling
- None
Appliances
- Included: Gas Cooktop, Dishwasher, Built In Oven, Refrigerator, Trash Compactor, Washer/Dryer, Warming Drawer
- Laundry: Tub/Sink, In Utility Room
Features
- Vaulted Ceiling(s), Open Beam Ceiling
- Flooring: Hardwood, Tile
- Number of fireplaces: 2
- Fireplace features: Family Room, Gas, Living Room, Wood Burning
Interior area
- Total structure area: 2,603
- Total interior livable area: 2,603 sqft
Property
Parking
- Total spaces: 3
- Parking features: Detached, Off Street
- Garage spaces: 3
Features
- Stories: 1
- Patio & porch: Balcony/Patio
- Exterior features: Back Yard, Fenced, Courtyard
- Pool features: In Ground, Pool/Spa Combo
- Spa features: Pool/SpaCombo
Lot
- Size: 0.32 Acres
Details
- Parcel number: 16743032
- Zoning: R1
- Special conditions: Standard
Construction
Type & style
- Home type: SingleFamily
- Property subtype: Single Family Residence, Residential
Materials
- Foundation: Concrete Perimeter and Slab
- Roof: Wood
Condition
- New construction: No
- Year built: 1965
Utilities & green energy
- Gas: PublicUtilities
- Sewer: Public Sewer
- Water: Public
- Utilities for property: Public Utilities, Water Public
Community & HOA
Location
- Region: Los Altos
Financial & listing details
- Price per square foot: $1,846/sqft
- Tax assessed value: $4,901,100
- Annual tax amount: $59,384
- Date on market: 2/29/2024
- Listing agreement: ExclusiveRightToSell
- Listing terms: CashorConventionalLoan
Price history
| Date | Event | Price |
|---|---|---|
| 3/28/2024 | Sold | $4,805,000+6.8%$1,846/sqft |
Source:  MLSListings Inc #ML81955827 Report a problem MLSListings Inc #ML81955827 Report a problem | ||
| 3/7/2024 | Pending sale | $4,498,000$1,728/sqft |
Source: MLSListings Inc #ML81955827 Report a problem | ||
| 2/29/2024 | Listed for sale | $4,498,000$1,728/sqft |
Source: MLSListings Inc #ML81955827 Report a problem | ||
Public tax history
| Year | Property taxes | Tax assessment |
|---|---|---|
| 2025 | $59,384 -9.7% | $4,901,100 +6.5% |
| 2024 | $65,786 +1221.5% | $4,600,000 +1913.5% |
| 2023 | $4,978 +9% | $228,458 +2% |
| 2022 | $4,567 +13.6% | $223,979 +2% |
| 2021 | $4,021 +0.5% | $219,588 +1% |
| 2020 | $4,000 | $217,338 +2% |
| 2019 | $4,000 +5.7% | $213,077 +2% |
| 2018 | $3,785 | $208,900 +2% |
| 2017 | $3,785 +2.2% | $204,805 +2% |
| 2016 | $3,703 +2.9% | $200,790 +1.5% |
| 2015 | $3,599 +1.3% | $197,775 +2% |
| 2014 | $3,554 | $193,902 +0.5% |
| 2013 | -- | $193,026 +2% |
| 2012 | -- | $189,242 +2% |
| 2011 | -- | $185,532 +0.8% |
| 2010 | -- | $184,147 -0.2% |
| 2009 | -- | $184,585 +2% |
| 2008 | -- | $180,966 +2% |
| 2007 | -- | $177,419 +2% |
| 2006 | -- | $173,941 +2% |
| 2005 | -- | $170,532 +2% |
| 2004 | -- | $167,189 +1.9% |
| 2003 | -- | $164,125 +2% |
| 2002 | -- | $160,907 +2% |
| 2001 | -- | $157,753 |
Find assessor info on the county website
Neighborhood: 94022
Nearby homes
- $5,492,8004 bd3 ba3k sqft351 Juanita Way, Los Altos, CA 94022Off Market
- $6,173,6004 bd2 ba3.4k sqft371 Juanita Way, Los Altos, CA 94022Off Market
- $4,927,0003 bd4 ba2.5k sqft400 Pine Ln, Los Altos, CA 94022Off Market
- $5,031,8004 bd3 ba2.5k sqft410 Pine Ln, Los Altos, CA 94022Off Market
- $5,368,3004 bd3 ba2.6k sqft390 Pine Ln, Los Altos, CA 94022Off Market
- $4,379,2004 bd1 ba2.9k sqft350 San Domingo Way, Los Altos, CA 94022Off Market
- $5,406,6005 bd3 ba2.9k sqft370 Juanita Way, Los Altos, CA 94022Off Market
- $5,089,8004 bd2 ba2.8k sqft420 Pine Ln, Los Altos, CA 94022Off Market
Nearby schools
GreatSchools rating
- 10/10Santa Rita Elementary SchoolGrades: K-6Distance: 0.2 mi
- 9/10Ardis G. Egan Junior High SchoolGrades: 7-8Distance: 0.4 mi
- 10/10Los Altos High SchoolGrades: 9-12Distance: 0.8 mi
Schools provided by the listing agent
- Elementary: SantaRitaElementary_1
- Middle: ArdisGEganIntermediate
- High: LosAltosHigh_1
- District: LosAltosElementary
Source: MLSListings Inc. This data may not be complete. We recommend contacting the local school district to confirm school assignments for this home.
Get a cash offer in 3 minutes
Find out how much your home could sell for in as little as 3 minutes with a no-obligation cash offer.
Estimated market value
$5,531,300
Get a cash offer in 3 minutes
Find out how much your home could sell for in as little as 3 minutes with a no-obligation cash offer.
Estimated market value
$5,531,300
- California
- Santa Clara County
- Los Altos
- 94022
- 361 Juanita Way
Nearby cities
Nearby neighborhoods
Nearby zip codes
Other Los Altos Topics
