Rent includes: Water, Trash, Sewer and Internet. Electric is the responsibility of the tenant. This unit is available and ready for move in! Please text 808-two, five, eight - four, zero, eight, eight to schedule a tour.
This specific 1,287 sq ft unit uses "Wana'ao A-4" floor plan. In this layout, the 116 sq ft lanai seamlessly connects to the primary bedroom suite and the main living room, offering a fluid indoor-outdoor transition. For a total sq ft of 1403 sq ft.
Unit Features & Finishes
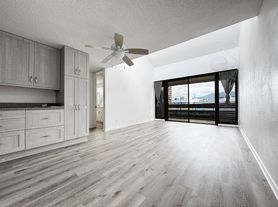
Layout: Single-level open floor plan featuring high 8' to 10' ceilings.

Master Suite: Includes double vanities, a separate soaking tub and shower, a walk-in closet, and direct access to the private lanai.
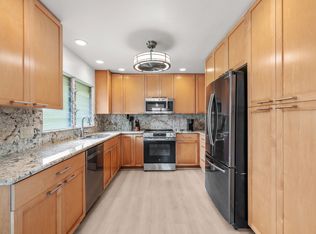
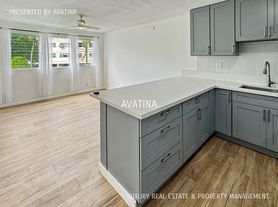
Kitchen & Comfort: Contemporary GE appliances, solid surface countertops, premium wood cabinetry, central A/C, ceiling fans, and vinyl/tile flooring.
Accessibility: Single-level ADA compliant configuration.
Security & Parking
Property Security: Features secured key card building entry, security cameras, video monitoring, security patrol, and an on-site resident manager.
Parking: The unit includes two assigned, covered parking spaces along with a dedicated guest parking area in front of the building.
On-Site Amenities & Community Features
Outdoor Recreation: Multiple community BBQ and outdoor dining areas, tropical courtyards, and courtyard fitness/exercise stations.
On-Site Management: Features an on-site resident manager and security staff.
Pet Policy: Pet-friendly building (subject to HOA house rules).
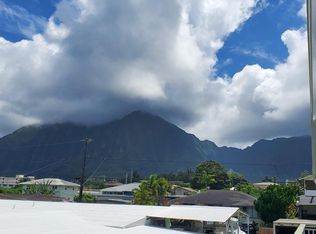
Location: Located in the center of Kailua Town, walking distance to shops, dining, target/grocery options, and less than a mile from Kailua Beach.
Dedicated Storage: Secured outdoor storage specifically designed for stand-up paddleboards (SUP), surfboards, kayaks, and bicycles.
Building Conveniences: Access-controlled elevators, a trash chute system on every floor, and walking/jogging paths weaving through the property.
Neighborhood Access: A private gate that gives residents direct walking access straight into the back of the Kailua Target.
The unit and building meet the Federal Fair Housing Act (FHA) accessibility design standards. Ka Malanai in Kailua was constructed in 2017, federal law requires the entire complex to be designed and built in compliance with FHA multi-family accessibility guidelines.
The specific accessibility features for the Unit and the surrounding complex include:
Elevator Access: Secured elevator service connects the covered parking areas directly to the upper-floor residential hallways.
Single-Level Layout: The interior has a zero-step, single-level floor plan with no stairs inside the unit.
Doorways & Clearances: Doorways and interior pathways meet standard width requirements to accommodate wheelchairs and mobility devices.
Accessible Bathrooms: The primary bathroom features a walk-in shower, wide vanity access, and reinforced wall backing for grab bar installation.
Accessible Common Areas: Main entrances, trash chutes, mail stations, and outdoor courtyard/BBQ areas feature paved, step-free access routes.
Lease Duration & Pricing
Monthly Rent: $4,800 per month
Lease Length: A 12-month minimum lease
Security Deposit: Equivalent to 1 month's rent.
Utilities Included in Rent: Water, Sewer, Trash Disposal, and Internet.
Tenant Responsibilities: Electricity (central A/C usage is the primary expense) and optional upgraded cable/internet tiers.
Apartment for rent
Apartment
Available now
Small dogs OK
Air conditioner, central air
In unit laundry
Garage parking
What's special
Tropical courtyardsContemporary ge appliancesSingle-level open floor planPremium wood cabinetrySingle-level ada compliant configurationWalk-in closetDedicated guest parking area
- 28 days |
- -- |
- -- |
Zillow last checked:
Listing updated:
Travel times
Facts & features
Interior
Bedrooms & bathrooms
- Bedrooms: 2
- Bathrooms: 2
- Full bathrooms: 2
Cooling
- Air Conditioner, Central Air
Appliances
- Included: Dishwasher, Dryer, Freezer, Microwave Oven, Oven, Refrigerator, Washer
- Laundry: In Unit
Features
- Walk In Closet
- Flooring: Hardwood, Tile
Interior area
- Total interior livable area: 1,403 sqft
Property
Parking
- Parking features: Detached, Garage
- Has garage: Yes
- Details: Contact manager
Features
- Patio & porch: Patio
Details
- Additional structures: Garage(s)
- Parcel number: 420010670000
Construction
Type & style
- Home type: Apartment
- Property subtype: Apartment
Utilities & green energy
- Utilities for property: Garbage, Internet, Sewage, Water
Building
Management
- Pets allowed: Yes
Community & HOA
Location
- Region: Kailua
Financial & listing details
- Lease term: 1 Year
Nearby apartments for rent


Price history
| Date | Event | Price |
|---|---|---|
| 9/28/2026 | Price change | $4,500-6.3%$3/sqft |
Source: Zillow Rentals Report a problem | ||
| 9/22/2026 | Price change | $4,800-4%$3/sqft |
Source: Zillow Rentals Report a problem | ||
| 9/2/2026 | Listed for rent | $5,000$4/sqft |
Source: Zillow Rentals Report a problem | ||