Skip main navigation
Off market
  • $1,502,100

    361 Karen Ct, Freehold, NJ 07728

    4beds
    3baths
    5,811sqft
    SingleFamily
    Built in 1999
    0.94 Acres Lot
    $1,502,100 Zestimate®
    $258/sqft
    $6,498 Estimated rent

    Home value

    $1,502,100

    $1.38M - $1.65M

    $6,498/mo

    Zestimate® history
    Loading
    Loading...

    Owner options

    List your home for rent

    $6,498/mo

    Rent Zestimate®

    Find your next renter with Zillow Rental Manager. Plus, with online applications, you can quickly screen prospective tenants – for free.

    Learn more

    $6,498/mo

    Rent Zestimate®

    Refinance and save

    $10,080/mo

    Est. payment

    Refinancing to a lower rate could help reduce your monthly payments and save thousands over the life of the loan.

    See today's rates

    $10,080/mo

    Est. payment

    Explore your selling options

    Work with a Zillow partner agent

    Leverage their expertise and Zillow's premium Showcase listings to get your home seen by more buyers.

    Get started

    List with your own agent

    Get your home in front of millions of buyers by listing it on Zillow.

    Learn how to do it

    Sell it yourself

    Take full control of how buyers see your home on Zillow by listing For Sale by Owner (FSBO).

    List your home

    What's special

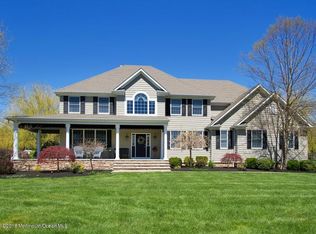
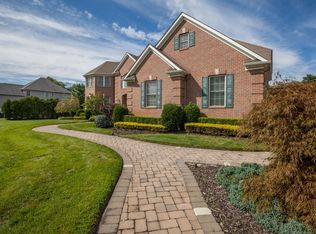
    Welcome home! This custom colonial is designed for those who delight in quality & space. The home & property are in pristine condition including a new roof, resurfaced driveway, 2 new AC condensers, and much more. Located on a peaceful cul-de-sac with nearly an acre of property in the Colts Neck High School sending district, the impressive floor plan includes over 5,800 sq. ft. of main living area plus a partially finished full basement, 3 car direct entry garage with oversized doors, rocking chair front porch & expansive rear deck. Gourmet kitchen features Viking Professional Series appliances, 8 ft center island & cheerful breakfast area. Adjoining the kitchen is a wonderfully appointed great room emphasized by a stunning vaulted ceiling, cultured stone gas fireplace & 2nd stairway. The first floor also features a billiard room with wet bar, beautiful tray ceiling, inlaid wood floors & bay windows. The master suite is highlighted by a gas fireplace, relaxing sitting area, tray ceilings & en-suite bath with jetted soaking tub, walk in shower, double sinks, water closet & splendidly outfitted walk in closet. A gym, 3 additional bedrooms & full bath complete the second floor living space. The full 15 course basement includes 2 finished rooms for added enjoyment, a craft room, abundant storage and convenient outdoor access. An indoor & outdoor speaker system, fully equipped 1st floor laundry & underground sprinkler system complete this home. Ideally located within minutes to shopping, parks, medical facilities & golf courses. See it and love it! 2020-06-22

    This property is off market, which means it's not currently listed for sale or rent on Zillow. This may be different from what's available on other websites or public sources.
    Facts & features

    Interior

    Bedrooms & bathrooms
    • Bedrooms: 4
    • Bathrooms: 3
    Heating
    • Forced air, Gas
    Cooling
    • Central
    Appliances
    • Included: Dishwasher, Microwave, Refrigerator, Washer
    Features
    • Ceiling Fan(s), Wet Bar, Center Hall, Central Vacuum, Recessed Lighting, Great Room, Master Bedroom, Dining Room, Living Room, Kitchen, Foyer, Laundry, Rec Room, Breakfast, Sitting, Bedroom, Ceilings - 9Ft+ 1st Flr, Work Room
    • Flooring: Carpet, Hardwood
    • Doors: French Doors, Sliding Doors, Storm Door(s), Double Door Entry
    • Windows: Skylight(s), Window Treatments, Screens, Bay/Bow Window, Thermal Window, Blinds/Shades
    • Basement: Finished, Partially Finished, Full, Heated, Workshop/ Workbench, Bilco Style Doors, Ceilings - High
    • Attic: Pull Down Stairs
    Interior area
    • Total interior livable area: 5,811 sqft

    Property

    Parking
    • Total spaces: 3
    • Parking features: Garage - Attached
    Features
    • Patio & porch: Deck, Porch - Open
    • Exterior features: Stone, Vinyl
    • Spa features: Bath
    Lot
    • Size: 0.94 Acres
    • Features: Cul-de-Sac
    Details
    • Parcel number: 210018300000012007
    • Zoning description: Single Family, Residential, Neighborhood, Conforming Use

    Construction

    Type & style
    • Home type: SingleFamily
    • Architectural style: Colonial, Custom
    Materials
    • Roof: Other
    Condition
    • Year built: 1999

    Utilities & green energy

    • Sewer: Septic Tank
    • Water: Well
    • Utilities for property: Natural Gas

    Community & HOA

    HOA
    • Has HOA: Yes
    • Services included: Other - See Remarks
    • HOA fee: $13 monthly
    Location
    • Region: Freehold

    Financial & listing details

    • Price per square foot: $258/sqft
    • Tax assessed value: $1,292,900
    • Annual tax amount: $22,122

    Price history

    DateEventPrice
    9/17/2020Sold$800,000$138/sqft
    Source: MoreMLS #22017620 Report a problem
    6/22/2020Pending sale$800,000$138/sqft
    Source: BHHS Fox & Roach Shrewsbury #22017620 Report a problem
    6/3/2020Listed for sale$800,000$138/sqft
    Source: Berkshire Hathaway HomeServices Fox & Roach #22017620 Report a problem
    12/10/2019Listing removed$800,000$138/sqft
    Source: Gloria Nilson & Co. Real Estate #21911856 Report a problem
    9/15/2019Listed for sale$800,000$138/sqft
    Source: Gloria Nilson & Co. Real Estate #21911856 Report a problem
    9/15/2019Pending sale$800,000$138/sqft
    Source: Gloria Nilson & Co. Real Estate #21911856 Report a problem
    7/12/2019Price change$800,000-3%$138/sqft
    Source: Gloria Nilson & Co. Real Estate #21911856 Report a problem
    3/25/2019Listed for sale$825,000+6.7%$142/sqft
    Source: Gloria Nilson & Co. Real Estate #21911856 Report a problem
    3/20/2002Sold$773,300+61.5%$133/sqft
    Source: Public Record Report a problem
    12/29/1999Sold$478,900$82/sqft
    Source: Public Record Report a problem

    Public tax history

    YearProperty taxesTax assessment
    2025$22,122 +8.1%$1,292,900 +8.1%
    2024$20,457 +26.6%$1,195,600 +35.4%
    2023$16,164 -7.6%$882,800 +3.9%
    2022$17,489 -4%$849,800 +5.3%
    2021$18,213 -9.6%$807,300 -7.6%
    2020$20,143 +107.3%$873,900 +1.1%
    2019$9,717 $864,500 +2.7%
    2018$9,717 -52.6%$841,900 -0.4%
    2017$20,514 0%$845,300 -1.1%
    2016$20,523 +5.6%$854,400 +1%
    2015$19,434 -1%$845,600 +14.6%
    2014$19,625 0%$737,800
    2013$19,633 -0.6%$737,800
    2012$19,742 +1.6%$737,800 -20.3%
    2011$19,437 +3.5%$926,000
    2010$18,779 +2%$926,000
    2009$18,404 $926,000 0%
    2008-- $926,200
    2007-- $926,200 +110.4%
    2006-- $440,200
    2005-- $440,200
    2003-- $440,200 +1.1%
    2002-- $435,200
    2001-- $435,200
    Find assessor info on the county website

    Neighborhood: Jerseyville

    Nearby schools

    GreatSchools rating
    Schools provided by the listing agent
    • Elementary: Adelphia
    • Middle: Howell North
    • High: Colts Neck

    Source: The MLS. This data may not be complete. We recommend contacting the local school district to confirm school assignments for this home.

    Get a cash offer in 3 minutes
    Find out how much your home could sell for in as little as 3 minutes with a no-obligation cash offer.
    Estimated market value
    $1,502,100
    Get a cash offer in 3 minutes
    Find out how much your home could sell for in as little as 3 minutes with a no-obligation cash offer.
    Estimated market value
    $1,502,100