ONE LEVEL LIVING AT IT'S BEST! This amazing home offers 4 bedrooms and 2.5 bathrooms. With 3,342 sq.ft. this home that provides lots of space for family and guests, while the large sunroom offers flexibility, such as a home office, playroom, or media room, adding versatility to the home's layout. The great room area is highlighted by a stunning floor-to-ceiling mountain stone fireplace that is a stunning focal point that adds warmth and character to the home. The formal dining area is perfect for casual or formal gatherings, ensuring that you have the space to host any event comfortably. The partially enclosed kitchen boasts solid surface countertops, a work island/bar with setting, stainless appliances, nice-sized pantry with custom built shelves, and a bay window. The oversized laundry room is located off the kitchen and provides lots of room for storage. The large primary suite is impressive, offering a walk-in closet, a double vanity, and a jetted soaking tub with mountain stone surround creating a relaxing retreat. The partially finished basement offers a family room/den, half bathroom, and lots of storage space including a utility garage. The basement has versatility and has its own dedicated driveway that enhances privacy and convenience, potentially making it suitable for a separate living quarters. This beautiful home sits on over half an acre in a sought-after neighborhood. Call today for an appointment to view this beautiful home!
Sold for $475,000
$475,000
361 King Den Dr NW, Cleveland, TN 37312
4beds
3,342sqft
Single Family Residence
Built in 1978
0.8 Acres Lot
$540,600 Zestimate®
$142/sqft
$2,356 Estimated rent
Home value
$540,600
$481,000 - $611,000
$2,356/mo
Zestimate® history
Owner options
List your home for rent
$2,356/mo
Rent Zestimate®
Find your next renter with Zillow Rental Manager. Plus, with online applications, you can quickly screen prospective tenants – for free.
$2,356/mo
Rent Zestimate®
Refinance and save
$2,771/mo
Est. payment
Refinancing to a lower rate could help reduce your monthly payments and save thousands over the life of the loan.
$2,771/mo
Est. payment
Explore your selling options
Work with a Zillow partner agent
Leverage their expertise and Zillow's premium Showcase listings to get your home seen by more buyers.
Get startedList with your own agent
Get your home in front of millions of buyers by listing it on Zillow.
Learn how to do itSell it yourself
Take full control of how buyers see your home on Zillow by listing For Sale by Owner (FSBO).
List your homeWhat's special
Zillow last checked:
Listing updated:
Listed by:
Melody Smith 423-595-0199,
K W Cleveland
Bought with:
Comps Non Member Licensee
COMPS ONLY
Source: Greater Chattanooga Realtors,MLS#: 1501544
Facts & features
Interior
Bedrooms & bathrooms
- Bedrooms: 4
- Bathrooms: 3
- Full bathrooms: 2
- 1/2 bathrooms: 1
Heating
- Central, Natural Gas
Cooling
- Central Air, Ceiling Fan(s), Electric
Appliances
- Included: Built-In Electric Range, Dishwasher, Gas Water Heater, Microwave, Stainless Steel Appliance(s), Washer/Dryer
- Laundry: Electric Dryer Hookup, Laundry Room, Main Level, Washer Hookup
Features
- Beamed Ceilings, Built-in Features, Bookcases, Cathedral Ceiling(s), Ceiling Fan(s), Chandelier, Crown Molding, Central Vacuum, Double Vanity, Entrance Foyer, Granite Counters, High Ceilings, High Speed Internet, In-Law Floorplan, Kitchen Island, Natural Woodwork, Open Floorplan, Pantry, Primary Downstairs, Recessed Lighting, Smart Camera(s)/Recording, Storage, Vaulted Ceiling(s), Walk-In Closet(s), Separate Shower, En Suite, Sitting Area, Separate Dining Room, Connected Shared Bathroom
- Flooring: Carpet, Hardwood, Vinyl
- Windows: Bay Window(s), Insulated Windows
- Basement: Full,Partially Finished
- Number of fireplaces: 2
- Fireplace features: Basement, Gas Log, Great Room, Stone, Ventless, Wood Burning
Interior area
- Total structure area: 3,342
- Total interior livable area: 3,342 sqft
- Finished area above ground: 2,785
- Finished area below ground: 557
Property
Parking
- Total spaces: 2
- Parking features: Basement, Circular Driveway, Concrete, Driveway, Garage, Garage Door Opener, RV Access/Parking, Garage Faces Side, Kitchen Level, Workshop in Garage
- Attached garage spaces: 2
Features
- Levels: One
- Stories: 1
- Patio & porch: Deck, Porch
- Exterior features: Rain Gutters, RV Hookup, Smart Camera(s)/Recording
- On waterfront: Yes
Lot
- Size: 0.8 Acres
- Dimensions: 125 x 210 x 197 x 224
- Features: Back Yard, Cleared, Corner Lot, Wooded
Details
- Parcel number: 034g G 00.800
Construction
Type & style
- Home type: SingleFamily
- Architectural style: Ranch
- Property subtype: Single Family Residence
Materials
- Stone, Vinyl Siding
- Foundation: Block, Stone
- Roof: Shingle
Condition
- Updated/Remodeled
- New construction: No
- Year built: 1978
Utilities & green energy
- Sewer: Public Sewer
- Water: Public
- Utilities for property: Cable Connected, Electricity Connected, Natural Gas Connected, Phone Connected, Sewer Connected, Underground Utilities, Water Connected
Community & HOA
Community
- Features: Street Lights
- Security: Fire Alarm, Smoke Detector(s)
- Subdivision: Kingwood Ests
HOA
- Has HOA: No
Location
- Region: Cleveland
Financial & listing details
- Price per square foot: $142/sqft
- Tax assessed value: $637,500
- Annual tax amount: $3,331
- Date on market: 10/11/2024
- Listing terms: Cash,Conventional,FHA,VA Loan
- Road surface type: Paved
Price history
| Date | Event | Price |
|---|---|---|
| 12/13/2024 | Sold | $475,000-4%$142/sqft |
Source: Greater Chattanooga Realtors #1501544 Report a problem | ||
| 11/25/2024 | Contingent | $495,000$148/sqft |
Source: Greater Chattanooga Realtors #1501544 Report a problem | ||
| 11/25/2024 | Pending sale | $495,000$148/sqft |
Source:  RCAR #20244477 Report a problem RCAR #20244477 Report a problem | ||
| 10/28/2024 | Price change | $495,000-6.6%$148/sqft |
Source: RCAR #20244477 Report a problem | ||
| 10/21/2024 | Price change | $529,900-3.6%$159/sqft |
Source: RCAR #20244477 Report a problem | ||
| 10/9/2024 | Listed for sale | $549,900+1796.2%$165/sqft |
Source: RCAR #20244477 Report a problem | ||
| 3/21/2006 | Sold | $29,000-80.7%$9/sqft |
Source: Public Record Report a problem | ||
| 9/14/1995 | Sold | $150,000-4.5%$45/sqft |
Source: Public Record Report a problem | ||
| 5/22/1995 | Sold | $157,000$47/sqft |
Source: Public Record Report a problem | ||
Public tax history
| Year | Property taxes | Tax assessment |
|---|---|---|
| 2025 | -- | $159,375 +50.8% |
| 2024 | $1,521 | $105,675 |
| 2023 | $1,521 | $105,675 |
| 2022 | $1,521 -54.3% | $105,675 |
| 2021 | $3,331 +15.2% | $105,675 +40.4% |
| 2019 | $2,892 +2% | $75,275 |
| 2018 | $2,837 0% | -- |
| 2017 | $2,837 +15.8% | -- |
| 2016 | $2,449 | -- |
| 2015 | $2,449 | -- |
| 2014 | $2,449 | -- |
| 2013 | -- | -- |
| 2011 | $2,267 | $69,075 |
| 2009 | $2,267 | $69,075 |
| 2008 | -- | $69,075 +13.4% |
| 2007 | $2,236 | $60,925 |
| 2006 | $2,236 | $60,925 |
| 2005 | $2,236 +0.7% | $60,925 +5.1% |
| 2004 | $2,220 | $57,975 |
| 2003 | $2,220 | $57,975 +14.7% |
| 2001 | -- | $50,540 -75% |
| 2000 | -- | $202,159 |
Find assessor info on the county website
Neighborhood: 37312
Nearby homes
- $646,6004 bd2 ba4k sqft351 King Den Dr NW, Cleveland, TN 37312Off Market
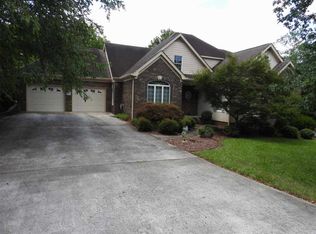
- $575,100-- bd2 ba2.3k sqft362 King Den Dr NW, Cleveland, TN 37312Off Market
- $654,900-- bd4 ba3.5k sqft371 King Den Dr NW, Cleveland, TN 37312Off Market
- $530,0004 bd3 ba3.2k sqft352 King Den Dr NW, Cleveland, TN 37312Sold

- $566,900-- bd3 ba2.9k sqft372 King Den Dr NW, Cleveland, TN 37312Off Market
- $558,8005 bd4 ba4.8k sqft341 King Den Dr NW, Cleveland, TN 37312Off Market
- $813,9004 bd2 ba3.2k sqft355 King Ridge Dr NW, Cleveland, TN 37312Off Market
- $1,413,8004 bd3 ba3.2k sqft355 King Ridge Dr, Cleveland, TN 37312Off Market
Nearby schools
GreatSchools rating
- 6/10Ernest L Ross Elementary SchoolGrades: 3-5Distance: 1 mi
- 4/10Cleveland Middle SchoolGrades: 6-8Distance: 2.8 mi
- 7/10Cleveland High SchoolGrades: 9-12Distance: 2.1 mi
Schools provided by the listing agent
- Elementary: E.L. Ross Elementary
- Middle: Cleveland Middle
- High: Cleveland High
Source: Greater Chattanooga Realtors. This data may not be complete. We recommend contacting the local school district to confirm school assignments for this home.
Get a cash offer in 3 minutes
Find out how much your home could sell for in as little as 3 minutes with a no-obligation cash offer.
Estimated market value
$540,600
Get a cash offer in 3 minutes
Find out how much your home could sell for in as little as 3 minutes with a no-obligation cash offer.
Estimated market value
$540,600
- Tennessee
- Bradley County
- Cleveland
- 37312
- 361 King Den Dr NW
Nearby cities
Nearby neighborhoods
Nearby zip codes
Other Cleveland Topics
