Introducing the Concord – A Masterpiece of Luxury Living at The Woods at Rose Tree Experience the pinnacle of elegant design and superior craftsmanship with the Concord, an exceptional residence by Hellings Builders, renowned for their unwavering commitment to quality. Nestled in the prestigious Woods at Rose Tree community, this home offers a rare opportunity to enjoy luxury new construction in the heart of Media—a location celebrated for its charming downtown, top-rated schools, and seamless access to major roadways. Designed for refined first-floor living, the Concord features a sophisticated main-level owner’s suite, complete with a spa-inspired bath, an expansive walk-in closet, and the finest finishes. The heart of the home is an exquisite chef’s kitchen, where custom cabinetry, high-end appliances, and designer details seamlessly blend with the open-concept great room—boasting soaring ceilings, a statement fireplace, and stunning natural light. The second level offers graciously sized bedrooms, a versatile loft, and additional space to customize, whether for a private retreat, home office, or guest accommodations. With Hellings Builders’ signature craftsmanship and bespoke customization options, every element of this home is designed to exceed expectations. Discover an unparalleled lifestyle at The Woods at Rose Tree, where timeless elegance meets modern convenience—all within moments of Media’s vibrant culture, dining, and entertainment. This home can be customized to your lifestyle. This is more than a home; it’s a statement.
Sold for $1,785,686
$1,785,686
361 Kirk Ln #C7, Media, PA 19063
4beds
3,697sqft
Single Family Residence
Built in ----
0.75 Acres Lot
$1,784,700 Zestimate®
$483/sqft
$4,433 Estimated rent
Home value
$1,784,700
$1.61M - $1.98M
$4,433/mo
Zestimate® history
Owner options
List your home for rent
$4,433/mo
Rent Zestimate®
Find your next renter with Zillow Rental Manager. Plus, with online applications, you can quickly screen prospective tenants – for free.
$4,433/mo
Rent Zestimate®
Refinance and save
$12,990/mo
Est. payment
Refinancing to a lower rate could help reduce your monthly payments and save thousands over the life of the loan.
$12,990/mo
Est. payment
Explore your selling options
Work with a Zillow partner agent
Leverage their expertise and Zillow's premium Showcase listings to get your home seen by more buyers.
Get startedList with your own agent
Get your home in front of millions of buyers by listing it on Zillow.
Learn how to do itSell it yourself
Take full control of how buyers see your home on Zillow by listing For Sale by Owner (FSBO).
List your homeWhat's special
Zillow last checked:
Listing updated:
Listed by:
Erica Walker 610-462-9907,
Keller Williams Real Estate -Exton,
Listing Team: Luxe Local Real Estate, Co-Listing Agent: Sharra A Mercer 610-324-9416,
LPT Realty, LLC
Bought with:
Eric Maher, RS334165
Coldwell Banker Realty
Source: Bright MLS,MLS#: PADE2091362
Facts & features
Interior
Bedrooms & bathrooms
- Bedrooms: 4
- Bathrooms: 4
- Full bathrooms: 3
- 1/2 bathrooms: 1
- Main level bathrooms: 2
- Main level bedrooms: 1
Heating
- Forced Air, Propane
Cooling
- Central Air, Electric
Appliances
- Included: Microwave, Built-In Range, Dishwasher, Disposal, Water Heater
- Laundry: Main Level
Features
- Bathroom - Walk-In Shower, Breakfast Area, Combination Dining/Living, Combination Kitchen/Dining, Combination Kitchen/Living, Entry Level Bedroom, Open Floorplan, Primary Bath(s), Recessed Lighting, Walk-In Closet(s), Butlers Pantry, Crown Molding, Dining Area, Family Room Off Kitchen, Eat-in Kitchen, Kitchen - Gourmet, Kitchen Island, Pantry
- Flooring: Hardwood, Ceramic Tile, Carpet, Wood
- Basement: Concrete
- Number of fireplaces: 1
- Fireplace features: Gas/Propane
Interior area
- Total structure area: 3,697
- Total interior livable area: 3,697 sqft
- Finished area above ground: 3,697
Property
Parking
- Total spaces: 3
- Parking features: Garage Faces Side, Asphalt, Attached
- Attached garage spaces: 3
- Has uncovered spaces: Yes
Accessibility
- Accessibility features: None
Features
- Levels: Two
- Stories: 2
- Pool features: None
- Has view: Yes
- View description: Trees/Woods
Lot
- Size: 0.75 Acres
Details
- Additional structures: Above Grade
- Parcel number: NO TAX RECORD
- Zoning: RES
- Special conditions: Standard
Construction
Type & style
- Home type: SingleFamily
- Property subtype: Single Family Residence
Materials
- Stone, HardiPlank Type
- Foundation: Concrete Perimeter
Condition
- Excellent
- New construction: Yes
Details
- Builder model: Concord
- Builder name: Hellings Builders
Utilities & green energy
- Sewer: Public Sewer
- Water: Public
Community & HOA
Community
- Subdivision: The Woods At Rose Tree
HOA
- Has HOA: No
Location
- Region: Media
- Municipality: UPPER PROVIDENCE TWP
Financial & listing details
- Price per square foot: $483/sqft
- Date on market: 5/23/2025
- Listing agreement: Exclusive Agency
- Ownership: Fee Simple
Price history
| Date | Event | Price |
|---|---|---|
| 4/21/2026 | Sold | $1,785,686+11.3%$483/sqft |
Source:  Bright MLS #PADE2091362 Report a problem Bright MLS #PADE2091362 Report a problem | ||
| 5/24/2025 | Pending sale | $1,604,100$434/sqft |
Source: Bright MLS #PADE2091362 Report a problem | ||
Public tax history
Tax history is unavailable.
Neighborhood: 19063
Nearby homes
- $1,740,6132 bd1 ba2.7k sqft355 Kirk Ln, Media, PA 19063Sold

- $2,037,7504 bd4 ba3.6k sqft365 Kirk Ln #C6, Media, PA 19063Sold
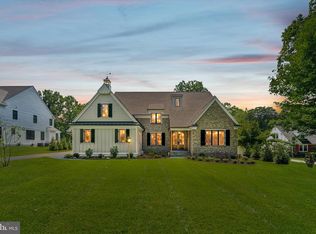
- $1,596,0154 bd4 ba3.6k sqft371 Kirk Ln #5, Media, PA 19063Sold
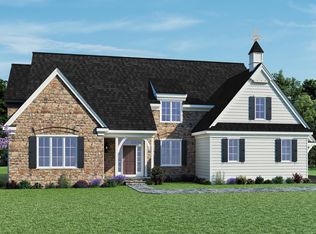
- $1,740,6134 bd4 ba3.6k sqft355 Kirk Ln #C4, Media, PA 19063Sold
- $738,2005 bd3 ba2.5k sqft360 Kirk Ln, Media, PA 19063Off Market
- $1,098,5005 bd4 ba3.3k sqft370 Kirk Ln, Media, PA 19063Off Market
- $648,5002 bd2 ba1.7k sqft345 Kirk Ln, Media, PA 19063Off Market
- $645,0003 bd2 ba1.2k sqft358 Kirk Ln, Media, PA 19063Sold
Nearby schools
GreatSchools rating
- 9/10Media El SchoolGrades: K-5Distance: 0.8 mi
- 10/10Springton Lake Middle SchoolGrades: 6-8Distance: 1.3 mi
- 9/10Penncrest High SchoolGrades: 9-12Distance: 1.9 mi
Schools provided by the listing agent
- High: Penncrest
- District: Rose Tree Media
Source: Bright MLS. This data may not be complete. We recommend contacting the local school district to confirm school assignments for this home.
Get a cash offer in 3 minutes
Find out how much your home could sell for in as little as 3 minutes with a no-obligation cash offer.
Estimated market value
$1,784,700
Get a cash offer in 3 minutes
Find out how much your home could sell for in as little as 3 minutes with a no-obligation cash offer.
Estimated market value
$1,784,700
- Pennsylvania
- Delaware County
- Media
- 19063
- 361 Kirk Ln Unit C7
