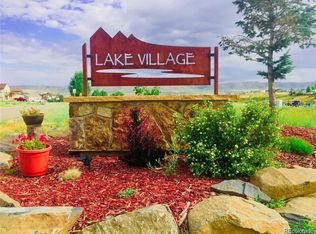
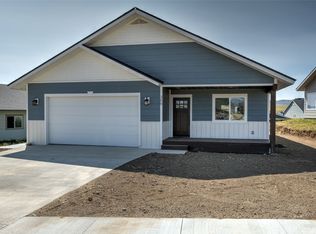
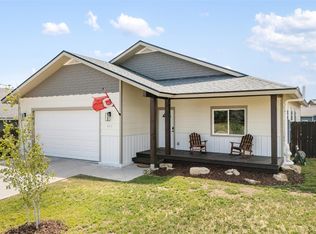
Built in 2022 and impeccably maintained, this 3-bedroom, 2-bath home offers 1,628 square feet of thoughtfully designed single-level living in Hayden's Lake Village neighborhood. The open floor plan features vaulted ceilings, abundant natural light, luxury vinyl plank flooring, and a spacious layout that seamlessly connects the living, kitchen, and dining areas. Designed for both everyday living and entertaining, the bright and airy kitchen offers a large center island, stainless steel appliances, ample cabinet storage, and a walk-in pantry. The primary suite, conveniently located just off the living room, includes a walk-in closet and an ensuite bath with a double vanity, while a dedicated laundry room adds everyday convenience. Step outside to enjoy mountain and valley views from the private Trex-style deck or relax on the covered front porch. The landscaped yard provides plenty of grassy space for kids and pets, while the attached two-car garage with a man-door offers extra room for vehicles, gear, and storage. Recent improvements, including the installation of a radon mitigation system and a new retaining wall, have already been completed, making this home truly move-in ready. Lake Village is one of Hayden's newest neighborhoods, offering walking paths around the neighborhood lake, bike trails, a community park, and scenic views of the surrounding bluffs and open space. Enjoy Hayden's growing collection of local restaurants, shops, and regional airport, all just 25 miles from Steamboat Springs.
Sold for $650,000
Zillow last checked:
Listing updated:
Bought with:
Agent Not In Board
NON-BOARD OFFICE
Source: Altitude Realtors,MLS#: S1070544 Originating MLS: Steamboat Springs Board of Realtors
Originating MLS: Steamboat Springs Board of RealtorsPrice history
| Date | Event | Price |
|---|---|---|
| 8/31/2026 | Sold | $650,000$399/sqft |
Source:  Altitude Realtors #S1070544 Report a problem Altitude Realtors #S1070544 Report a problem | ||
| 8/1/2026 | Pending sale | $650,000$399/sqft |
Source: Altitude Realtors #S1070544 Report a problem | ||
| 7/28/2026 | Listed for sale | $650,000+21.5%$399/sqft |
Source: Altitude Realtors #S1070544 Report a problem | ||
| 3/25/2022 | Sold | $534,900+1345.7%$329/sqft |
Source: Altitude Realtors #SS2309049 Report a problem | ||
| 6/26/2020 | Listing removed | $37,000$23/sqft |
Source: RE/MAX Partners #S135485 Report a problem | ||
| 10/15/2019 | Price change | $37,000+9.1%$23/sqft |
Source: RE/MAX PARTNERS #S135485 Report a problem | ||
| 11/28/2018 | Listed for sale | $33,900+9.7%$21/sqft |
Source: RE/MAX PARTNERS #S135485 Report a problem | ||
| 3/20/2018 | Listing removed | $30,900$19/sqft |
Source: RE/MAX PARTNERS #S135485 Report a problem | ||
| 2/16/2018 | Listed for sale | $30,900$19/sqft |
Source: RE/MAX PARTNERS #S135485 Report a problem | ||


Get pre-qualified for a loan
At Zillow Home Loans, we can pre-qualify you in as little as 5 minutes with no impact to your credit score.An equal housing lender. NMLS #10287.
