Beautifully updated and move-in ready! This home features a newer roof and siding, fresh paint, new flooring throughout, and brand-new carpet. The upgraded kitchen boasts granite countertops and newer appliances. Enjoy a cozy fireplace in the family room and remodeled 2.1 baths, including a stunning walk-in shower. Step outside to a fenced backyard with a gas hookup for your grill, a composite wood deck, a relaxing hot tub, and a pool-perfect for entertaining! There's also an oversized shed with power and lights for all your storage or hobby needs. Main floor laundry makes laundry day a breeze-including a washer and dryer less than two years old. The finished basement offers great storage, a large rec room with a built-in bar, and a bonus room with a water hookup-ideal for a salon, art/craft room or flex space. This house has vaulted ceilings, a welcoming front porch, and excellent curb appeal to complete the package. Located in a prime area with desirable schools, close to downtown Grayslake's festivals, farmers market, and walking trails. Multiple Metra stations nearby make commuting a breeze. Don't wait-move in now and still catch the best days of summer right in your own backyard!
Closed
$425,000
361 Lexington Ln, Grayslake, IL 60030
3beds
1,770sqft
Single Family Residence
Built in 1995
-- sqft lot
$448,200 Zestimate®
$240/sqft
$2,880 Estimated rent
Home value
$448,200
$403,000 - $498,000
$2,880/mo
Zestimate® history
Owner options
List your home for rent
$2,880/mo
Rent Zestimate®
Find your next renter with Zillow Rental Manager. Plus, with online applications, you can quickly screen prospective tenants – for free.
$2,880/mo
Rent Zestimate®
Refinance and save
$3,254/mo
Est. payment
Refinancing to a lower rate could help reduce your monthly payments and save thousands over the life of the loan.
$3,254/mo
Est. payment
Explore your selling options
Work with a Zillow partner agent
Leverage their expertise and Zillow's premium Showcase listings to get your home seen by more buyers.
Get startedList with your own agent
Get your home in front of millions of buyers by listing it on Zillow.
Learn how to do itSell it yourself
Take full control of how buyers see your home on Zillow by listing For Sale by Owner (FSBO).
List your homeWhat's special
Cozy fireplaceFinished basementFenced backyardRelaxing hot tubFresh paintExcellent curb appealUpgraded kitchen
Zillow last checked:
Listing updated:
Listed by:
Barbara Noote 224-540-3971,
Compass
Bought with:
Christopher Paul
Redfin Corporation
Source: MRED as distributed by MLS GRID,MLS#: 12416168
Facts & features
Interior
Bedrooms & bathrooms
- Bedrooms: 3
- Bathrooms: 3
- Full bathrooms: 2
- 1/2 bathrooms: 1
Rooms
- Room types: Recreation Room, Other Room
Primary bedroom
- Features: Flooring (Carpet), Window Treatments (Blinds), Bathroom (Full)
- Level: Second
- Area: 154 Square Feet
- Dimensions: 14X11
Bedroom 2
- Features: Flooring (Carpet), Window Treatments (Blinds)
- Level: Second
- Area: 130 Square Feet
- Dimensions: 13X10
Bedroom 3
- Features: Flooring (Carpet), Window Treatments (Blinds)
- Level: Second
- Area: 110 Square Feet
- Dimensions: 11X10
Dining room
- Features: Window Treatments (Blinds)
- Level: Main
- Area: 120 Square Feet
- Dimensions: 12X10
Family room
- Features: Window Treatments (Blinds)
- Level: Main
- Area: 187 Square Feet
- Dimensions: 17X11
Kitchen
- Features: Kitchen (Eating Area-Table Space), Flooring (Ceramic Tile), Window Treatments (Blinds)
- Level: Main
- Area: 176 Square Feet
- Dimensions: 16X11
Laundry
- Level: Main
- Area: 66 Square Feet
- Dimensions: 11X6
Living room
- Features: Window Treatments (Blinds)
- Level: Main
- Area: 180 Square Feet
- Dimensions: 15X12
Other
- Features: Flooring (Carpet)
- Level: Basement
- Area: 63 Square Feet
- Dimensions: 9X7
Recreation room
- Features: Flooring (Wood Laminate)
- Level: Basement
- Area: 432 Square Feet
- Dimensions: 24X18
Heating
- Natural Gas, Forced Air
Cooling
- Central Air
Appliances
- Included: Range, Microwave, Dishwasher, Refrigerator, Washer, Dryer, Disposal, Stainless Steel Appliance(s)
- Laundry: Main Level
Features
- Cathedral Ceiling(s), Dry Bar, Walk-In Closet(s)
- Flooring: Laminate
- Windows: Screens
- Basement: Finished,Full
- Number of fireplaces: 1
- Fireplace features: Family Room
Interior area
- Total structure area: 0
- Total interior livable area: 1,770 sqft
Property
Parking
- Total spaces: 2
- Parking features: On Site, Garage Owned, Attached, Garage
- Attached garage spaces: 2
Accessibility
- Accessibility features: No Disability Access
Features
- Stories: 2
- Patio & porch: Deck, Patio
- Exterior features: Outdoor Grill
- Pool features: Above Ground
- Has spa: Yes
- Spa features: Outdoor Hot Tub
- Fencing: Fenced
Lot
- Dimensions: 68X103X80X100
Details
- Additional structures: Shed(s)
- Parcel number: 06221040320000
- Special conditions: None
Construction
Type & style
- Home type: SingleFamily
- Architectural style: Traditional
- Property subtype: Single Family Residence
Materials
- Aluminum Siding, Vinyl Siding
- Foundation: Concrete Perimeter
- Roof: Asphalt
Condition
- New construction: No
- Year built: 1995
Details
- Builder model: PRINCETON
Utilities & green energy
- Electric: Circuit Breakers
- Sewer: Public Sewer
- Water: Public
Community & HOA
Community
- Features: Park, Curbs, Sidewalks, Street Lights, Street Paved
- Subdivision: English Meadows
HOA
- Services included: None
Location
- Region: Grayslake
Financial & listing details
- Price per square foot: $240/sqft
- Tax assessed value: $315,289
- Annual tax amount: $10,903
- Date on market: 7/12/2025
- Listing terms: Conventional
- Ownership: Fee Simple
Price history
| Date | Event | Price |
|---|---|---|
| 8/15/2025 | Sold | $425,000$240/sqft |
Source:  MRED as distributed by MLS GRID #12416168 Report a problem MRED as distributed by MLS GRID #12416168 Report a problem | ||
| 7/17/2025 | Contingent | $425,000$240/sqft |
Source: MRED as distributed by MLS GRID #12416168 Report a problem | ||
| 7/12/2025 | Listed for sale | $425,000+25%$240/sqft |
Source: MRED as distributed by MLS GRID #12416168 Report a problem | ||
| 4/25/2024 | Sold | $340,000+91%$192/sqft |
Source: Public Record Report a problem | ||
| 1/10/2014 | Sold | $178,000-0.3%$101/sqft |
Source: Public Record Report a problem | ||
| 12/14/2013 | Pending sale | $178,500$101/sqft |
Source: CENTURY 21 Kreuser & Seiler, Ltd. #08497565 Report a problem | ||
| 12/4/2013 | Listed for sale | $178,500-34.4%$101/sqft |
Source: CENTURY 21 Kreuser & Seiler, Ltd. #08497565 Report a problem | ||
| 2/3/2006 | Sold | $272,000$154/sqft |
Source: Public Record Report a problem | ||
| 10/28/2005 | Sold | $272,000+44.7%$154/sqft |
Source: Agent Provided Report a problem | ||
| 8/8/2000 | Sold | $188,000+15%$106/sqft |
Source: Public Record Report a problem | ||
| 5/4/1995 | Sold | $163,500$92/sqft |
Source: Public Record Report a problem | ||
Public tax history
| Year | Property taxes | Tax assessment |
|---|---|---|
| 2024 | $10,908 -0.9% | $116,383 +10.8% |
| 2023 | $11,004 +28.6% | $105,086 +3.5% |
| 2022 | $8,557 +1.2% | $101,522 +31.2% |
| 2021 | $8,452 -7.7% | $77,352 +1.5% |
| 2020 | $9,156 +3.6% | $76,215 +4.2% |
| 2019 | $8,837 -3% | $73,122 -4% |
| 2018 | $9,113 | $76,137 +6.3% |
| 2017 | $9,113 +7.2% | $71,617 +8.3% |
| 2016 | $8,503 -4.7% | $66,110 +9.5% |
| 2015 | $8,920 +2.8% | $60,397 -1.4% |
| 2014 | $8,679 +1.5% | $61,244 -4.3% |
| 2012 | $8,547 +1.8% | $63,963 -18.8% |
| 2011 | $8,393 +7% | $78,739 -1.7% |
| 2010 | $7,844 +4.7% | $80,098 -5% |
| 2009 | $7,495 -2% | $84,314 -4.6% |
| 2008 | $7,644 +10.3% | $88,359 +12% |
| 2006 | $6,930 +9.3% | $78,926 |
| 2005 | $6,343 +3.6% | -- |
| 2004 | $6,121 +3.7% | -- |
| 2003 | $5,904 +4.5% | -- |
| 2002 | $5,651 +8.7% | -- |
| 2001 | $5,199 +0.4% | $60,282 +1.8% |
| 2000 | $5,178 | $59,232 |
Find assessor info on the county website
Neighborhood: 60030
Nearby homes
- $375,0003 bd2 ba1.7k sqft367 Lexington Ln, Grayslake, IL 60030Off Market
- $419,8004 bd3 ba1.7k sqft1375 Lily Ct, Grayslake, IL 60030Off Market
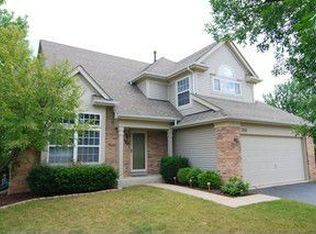
- $361,0003 bd3 ba1.6k sqft1369 Lily Ct, Grayslake, IL 60030Sold
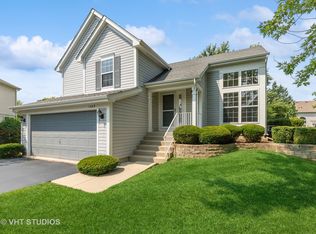
- $420,4004 bd3 ba1.7k sqft1303 Lily Ct, Grayslake, IL 60030Off Market
- $405,4003 bd2 ba1.7k sqft1309 Lily Ct, Grayslake, IL 60030Off Market
- $418,8003 bd2 ba1.7k sqft1305 Locust Ct, Grayslake, IL 60030Off Market
- $387,1004 bd2 ba1.4k sqft370 Lexington Ln, Grayslake, IL 60030Off Market
- $373,5003 bd2 ba1.6k sqft1311 Locust Ct, Grayslake, IL 60030Off Market
Nearby schools
GreatSchools rating
- 10/10Meadowview SchoolGrades: K-4Distance: 0.1 mi
- 5/10Grayslake Middle SchoolGrades: 7-8Distance: 1.4 mi
- 8/10Grayslake North High SchoolGrades: 9-12Distance: 0.7 mi
Schools provided by the listing agent
- Elementary: Meadowview School
- Middle: Grayslake Middle School
- High: Grayslake Central High School
- District: 46
Source: MRED as distributed by MLS GRID. This data may not be complete. We recommend contacting the local school district to confirm school assignments for this home.
Get a cash offer in 3 minutes
Find out how much your home could sell for in as little as 3 minutes with a no-obligation cash offer.
Estimated market value
$448,200
Get a cash offer in 3 minutes
Find out how much your home could sell for in as little as 3 minutes with a no-obligation cash offer.
Estimated market value
$448,200
- Illinois
- Lake County
- Grayslake
- 60030
- 361 Lexington Ln
Nearby cities
Nearby zip codes
Other Grayslake Topics
