Skip main navigation
Sold for $420,000
  • $420,000

    361 Logan Dr, Hatfield, PA 19440

    4beds
    1,991sqft
    Single Family Residence
    Built in 1967
    0.57 Acres Lot
    $521,200 Zestimate®
    $211/sqft
    $3,195 Estimated rent

    Home value

    $521,200

    $495,000 - $552,000

    $3,195/mo

    Zestimate® history
    Loading
    Loading...

    Owner options

    List your home for rent

    $3,195/mo

    Rent Zestimate®

    Find your next renter with Zillow Rental Manager. Plus, with online applications, you can quickly screen prospective tenants – for free.

    Learn more

    $3,195/mo

    Rent Zestimate®

    Refinance and save

    $2,712/mo

    Est. payment

    Refinancing to a lower rate could help reduce your monthly payments and save thousands over the life of the loan.

    See today's rates

    $2,712/mo

    Est. payment

    Explore your selling options

    Work with a Zillow partner agent

    Leverage their expertise and Zillow's premium Showcase listings to get your home seen by more buyers.

    Get started

    List with your own agent

    Get your home in front of millions of buyers by listing it on Zillow.

    Learn how to do it

    Sell it yourself

    Take full control of how buyers see your home on Zillow by listing For Sale by Owner (FSBO).

    List your home

    What's special

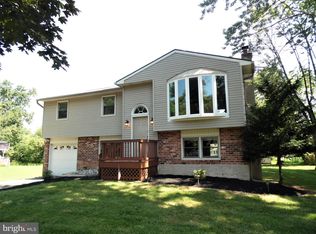
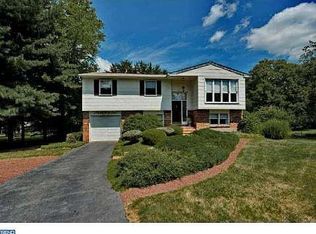
    Here is your opportunity to buy in a neighborhood with higher valued homes and make this home your own with a little love and updating and get it just the way you would like it to look! This home has a great layout in a great neighborhood! It is an estate and price reflects that. Enter the home thru the front door that has a transom window above it to add some more natural light to the home. Walk up the steps to a large living room brightened with a large bay window and a dining room featuring a sliding glass door leading out to the back deck overlooking the big, flat backyard. The dining room opens to a kitchen that is not original to the home and has been updated overtime and features a breakfast bar perfect for casual dining. There are three nice sized bedrooms, some with exposed hardwood floors, on this floor that share a full hall bath that features a skylight. Downstairs leads you to a huge family room warmed by a wood burning fireplace and sliders leading out to a patio and backyard. There is another bedroom on this floor as well as another full bath. You will find the laundry room and a door to the one car garage on this level as well. This home is conveniently located to a ton of shopping and restaurants too!

    Zillow last checked:

    Listing updated:

    Listed by:

    Cindy Wadsworth 215-237-1667,

    EXP Realty, LLC

    Bought with:

    Maher Tarazi, RS280452

    KW Greater West Chester

    Source: Bright MLS,MLS#: PAMC2093798MLS Logo

    Facts & features

    Interior

    Bedrooms & bathrooms
    • Bedrooms: 4
    • Bathrooms: 2
    • Full bathrooms: 2
    • Main level bathrooms: 1
    • Main level bedrooms: 3
    Basement
    • Area: 840
    Heating
    • Central, Natural Gas
    Cooling
    • Central Air, Electric
    Appliances
    • Included: Gas Water Heater
    Features
    • Dry Wall
    • Flooring: Carpet, Hardwood
    • Has basement: No
    • Number of fireplaces: 1
    Interior area
    • Total structure area: 1,991
    • Total interior livable area: 1,991 sqft
    • Finished area above ground: 1,151
    • Finished area below ground: 840

    Property

    Parking
    • Total spaces: 5
    • Parking features: Garage Faces Front, Inside Entrance, Asphalt, Attached, Driveway
    • Attached garage spaces: 1
    • Uncovered spaces: 4
    Accessibility
    • Accessibility features: None
    Features
    • Levels: Bi-Level,One
    • Stories: 1
    • Pool features: None
    Lot
    • Size: 0.57 Acres
    • Dimensions: 124.00 x 0.00
    Details
    • Additional structures: Above Grade, Below Grade
    • Parcel number: 350006298003
    • Zoning: RESIDENTIAL
    • Special conditions: Standard

    Construction

    Type & style
    • Home type: SingleFamily
    • Property subtype: Single Family Residence
    Materials
    • Vinyl Siding
    • Foundation: Other
    Condition
    • Average
    • New construction: No
    • Year built: 1967

    Utilities & green energy

    • Sewer: Public Sewer
    • Water: Public

    Community & HOA

    Community
    • Subdivision: Logan Sq
    HOA
    • Has HOA: No
    Location
    • Region: Hatfield
    • Municipality: HATFIELD TWP

    Financial & listing details

    • Price per square foot: $211/sqft
    • Tax assessed value: $139,460
    • Annual tax amount: $5,506
    • Date on market: 1/26/2024
    • Listing agreement: Exclusive Right To Sell
    • Listing terms: Cash,Conventional
    • Ownership: Fee Simple

    Price history

    DateEventPrice
    2/28/2024Sold$420,000-1.2%$211/sqft
    Source: Bright MLS #PAMC2093798 Report a problem
    2/6/2024Pending sale$425,000$213/sqft
    Source: Bright MLS #PAMC2093798 Report a problem
    2/2/2024Contingent$425,000$213/sqft
    Source: Bright MLS #PAMC2093798 Report a problem
    1/26/2024Listed for sale$425,000$213/sqft
    Source: Bright MLS #PAMC2093798 Report a problem

    Public tax history

    YearProperty taxesTax assessment
    2025$5,769 +4.8%$139,460
    2024$5,506 $139,460
    2023$5,506 +6.5%$139,460
    2022$5,170 +2.9%$139,460
    2021$5,023 +2.4%$139,460
    2020$4,903 +1.7%$139,460
    2019$4,821 +2.5%$139,460
    2018$4,705 +2.7%$139,460
    2017$4,583 +1.8%$139,460
    2016$4,504 +2.3%$139,460
    2015$4,401 +4.5%$139,460
    2014$4,212 +1.3%$139,460
    2013$4,160 +2.3%$139,460
    2012$4,065 +7.2%$139,460
    2011$3,792 +5.9%$139,460
    2010$3,580 +3.2%$139,460
    2009$3,468 +3.6%$139,460
    2008$3,348 +1.8%--
    2007$3,288 +2.9%--
    2006$3,195 +2.5%--
    2005$3,118 +3.6%--
    2004$3,009 --
    2003$3,009 +3.5%--
    2002$2,907 +9.4%--
    2000$2,657 +1.4%--
    1999$2,621 --
    Find assessor info on the county website

    Neighborhood: 19440

    Nearby schools

    GreatSchools rating
    Schools provided by the listing agent
    • Elementary: Oak Park
    • High: North Penn
    • District: North Penn

    Source: Bright MLS. This data may not be complete. We recommend contacting the local school district to confirm school assignments for this home.

    Get a cash offer in 3 minutes
    Find out how much your home could sell for in as little as 3 minutes with a no-obligation cash offer.
    Estimated market value
    $521,200
    Get a cash offer in 3 minutes
    Find out how much your home could sell for in as little as 3 minutes with a no-obligation cash offer.
    Estimated market value
    $521,200