Skip main navigation
Sold for $230,000
  • $230,000

    361 Longview Ct, Pulaski, VA 24301

    3beds
    1,316sqft
    Single Family Residence
    Built in 1956
    0.54 Acres Lot
    $238,500 Zestimate®
    $175/sqft
    $1,276 Estimated rent

    Home value

    $238,500

    Estimated sales range

    Not available

    $1,276/mo

    Zestimate® history
    Loading
    Loading...

    Owner options

    List your home for rent

    $1,276/mo

    Rent Zestimate®

    Find your next renter with Zillow Rental Manager. Plus, with online applications, you can quickly screen prospective tenants – for free.

    Learn more

    $1,276/mo

    Rent Zestimate®

    Refinance and save

    $1,095/mo

    Est. payment

    Refinancing to a lower rate could help reduce your monthly payments and save thousands over the life of the loan.

    See today's rates

    $1,095/mo

    Est. payment

    Explore your selling options

    Work with a Zillow partner agent

    Leverage their expertise and Zillow's premium Showcase listings to get your home seen by more buyers.

    Get started

    List with your own agent

    Get your home in front of millions of buyers by listing it on Zillow.

    Learn how to do it

    Sell it yourself

    Take full control of how buyers see your home on Zillow by listing For Sale by Owner (FSBO).

    List your home

    What's special

    One level livingPartially finished basementEat-in kitchenCabinetry and counter spaceLarge windowsNatural lightHandsome paneling
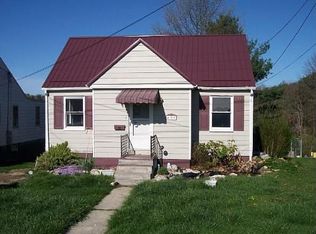
    Everything about this charming ranch feels like HOME! Quiet cul-de-sac lot with awesome bonus of the center circular lot in the neighborhood w/paved parking conveying! Hardwood flrs are gleaming, large windows illuminate with natural light & handsome paneling adds a touch of nostalgia - this beauty is move-in ready while allowing the opportunity to add your own personal touches & updates along the way! Ease of one level living with effortless flow starting in the spacious living rm w/plenty of furniture layout possibilities around the picture window! Eat-in kitchen loaded w/cabinetry & counter space, plus full complement of appliances. 3 beds including primary with dbl closets. Partially finished basement has non-conforming bedroom. Washer/dryer combo conveys, plus hook ups in basement.

    Zillow last checked:

    Listing updated:

    Listed by:

    Donna Travis 540-616-7516,

    RE/MAX 8

    Bought with:

    BRAD TAYLOR, 0225231759

    RE/MAX 8

    Source: RVAR,MLS#: 912843MLS Logo

    Facts & features

    Interior

    Bedrooms & bathrooms
    • Bedrooms: 3
    • Bathrooms: 1
    • Full bathrooms: 1
    Primary bedroom
    • Description: 12x15 HW, Dbl Closet
    • Level: E
    Bedroom 2
    • Description: 11x12 HW, Dbl Closet
    • Level: E
    Bedroom 3
    • Description: 9x11 HW
    • Level: E
    Bedroom 4
    • Description: 16x13 Non-conforming
    • Level: L
    Eat in kitchen
    • Description: 18x9 Vinyl
    • Level: E
    Laundry
    • Description: in bathroom
    • Level: E
    Living room
    • Description: 18x12 HW
    • Level: E
    Heating
    • Heat Pump Electric
    Cooling
    • Heat Pump Electric
    Appliances
    • Included: Dryer, Washer, Dishwasher, Microwave, Other - See Remarks, Electric Range, Refrigerator
    Features
    • Other - See Remarks, Storage
    • Flooring: Carpet, Vinyl, Wood
    • Windows: Insulated Windows
    • Has basement: Yes
    Interior area
    • Total structure area: 2,630
    • Total interior livable area: 1,316 sqft
    • Finished area above ground: 1,106
    • Finished area below ground: 210

    Property

    Parking
    • Total spaces: 1
    • Parking features: Attached, Paved, Off Street
    • Has attached garage: Yes
    • Covered spaces: 1
    • Has uncovered spaces: Yes
    Features
    • Patio & porch: Patio
    • Exterior features: Other - See Remarks
    Lot
    • Size: 0.54 Acres
    • Features: Cul-De-Sac, Level
    Details
    • Parcel number: 07203300000010 &11

    Construction

    Type & style
    • Home type: SingleFamily
    • Architectural style: Ranch
    • Property subtype: Single Family Residence
    Materials
    • Brick
    Condition
    • Completed
    • Year built: 1956

    Utilities & green energy

    • Electric: 0 Phase
    • Sewer: Public Sewer

    Community & neighborhood

    Location
    • Region: Pulaski
    • Subdivision: Longview

    Other

    Other facts
    • Road surface type: Paved

    Price history

    DateEventPrice
    4/3/2025Sold$230,000-2.1%$175/sqft
    Source: RVAR #912843 Report a problem
    2/18/2025Pending sale$234,900$178/sqft
    Source: New River Valley AOR #422749 Report a problem
    12/3/2024Listed for sale$234,900$178/sqft
    Source: Long & Foster Broker Feed #422749 Report a problem
    11/30/2024Listing removed--
    Source: Owner Report a problem
    10/18/2024Listed for sale$234,900$178/sqft
    Source: Owner Report a problem

    Public tax history

    YearProperty taxesTax assessment
    2025$932 $125,900
    2024$932 $125,900
    2023$932 $125,900
    2022$932 $125,900
    2021$932 +21.8%$125,900 +26.8%
    2020$765 $99,300
    2019$765 $99,300
    2018$765 +20.3%$99,300
    2017$636 $99,300
    2016$636 $99,300
    2015$636 -8.6%$99,300 -15.8%
    2014$696 $117,900
    2013$696 $117,900
    2012-- $117,900
    2010-- $117,900
    2009-- $117,900

    Find assessor info on the county website

    Neighborhood: 24301

    Nearby schools

    GreatSchools rating
    Get pre-qualified for a loan
    At Zillow Home Loans, we can pre-qualify you in as little as 5 minutes with no impact to your credit score.

    An equal housing lender. NMLS #10287.