Skip main navigation
Sold for $512,000
  • $512,000

    361 McBath St, State College, PA 16801

    4beds
    2,262sqft
    Single Family Residence
    Built in 1988
    0.25 Acres Lot
    $536,400 Zestimate®
    $226/sqft
    $2,880 Estimated rent

    Home value

    $536,400

    $483,000 - $595,000

    $2,880/mo

    Zestimate® history
    Loading
    Loading...

    Owner options

    List your home for rent

    $2,880/mo

    Rent Zestimate®

    Find your next renter with Zillow Rental Manager. Plus, with online applications, you can quickly screen prospective tenants – for free.

    Learn more

    $2,880/mo

    Rent Zestimate®

    Refinance and save

    $3,170/mo

    Est. payment

    Refinancing to a lower rate could help reduce your monthly payments and save thousands over the life of the loan.

    See today's rates

    $3,170/mo

    Est. payment

    Explore your selling options

    Work with a Zillow partner agent

    Leverage their expertise and Zillow's premium Showcase listings to get your home seen by more buyers.

    Get started

    List with your own agent

    Get your home in front of millions of buyers by listing it on Zillow.

    Learn how to do it

    Sell it yourself

    Take full control of how buyers see your home on Zillow by listing For Sale by Owner (FSBO).

    List your home

    What's special

    Peaceful tree-lined backyardStriking contemporary split-level homeBeautifully tiered deckQuiet cul-de-sacSleek white cabinetryMajestic treesEye-catching curb appeal
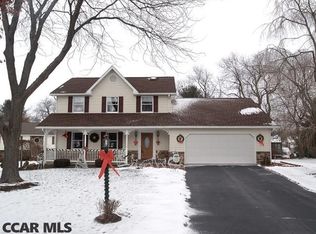

    Nestled at the end of a quiet cul-de-sac in the scenic Haymarket subdivision, this striking contemporary split-level home offers the perfect blend of style, space & serenity. With 3 finished levels, this versatile home is ideal for everyday living & effortless entertaining. From the moment you arrive, you'll be captivated by the eye-catching curb appeal, lush mature landscaping & majestic trees that frame the property. Inside, you’re welcomed by gleaming hardwood floors, tasteful neutral paint tones & sun-drenched rooms filled with natural light. The open-concept floorplan features a spacious living room that flows seamlessly into the elegant formal dining room, enhanced by a dramatic pendant chandelier. The bright & cheerful kitchen is sure to impress with its sleek white cabinetry, granite countertops, ceramic tile backsplash, stainless steel appliances & a charming breakfast bar. Upstairs, the relaxing owner’s suite offers dual closets & a private full bath with an oversized vanity & a corner walk-in shower. 2 additional well-appointed bedrooms & another full bath complete the upper level. The walk-out lower level adds even more living space with a generous family room featuring a cozy brick Natural Gas fireplace, a fourth bedroom, combination laundry room/bath with a handy utility sink. Sliding glass doors open to a beautifully tiered deck leading to a paver patio that overlooks the peaceful, tree-lined backyard—perfect for outdoor gatherings or quiet evenings. Additional highlights include a convenient main-floor half bath, Natural Gas forced air heat, Central A/C & an integral 2-car garage. Enjoy close proximity to Haymarket Park & Orchard Park, as well as nearby schools, shopping, restaurants, the Blue White golf courses, downtown State College & Penn State University. With its desirable location, thoughtfully designed layout & beautiful natural surroundings, this exceptional home offers the perfect combination of comfort, convenience & character. Don’t miss your chance to make it yours—schedule your private tour today.

    Zillow last checked:

    Listing updated:

    Listed by:

    Ryan S Lowe 814-280-2424,

    RE/MAX Centre Realty,

    Listing Team: Linda & Ryan Lowe Team

    Bought with:

    Pat Mlynek, RB066371

    Keller Williams Advantage Realty

    Source: Bright MLS,MLS#: PACE2514582MLS Logo

    Facts & features

    Interior

    Bedrooms & bathrooms
    • Bedrooms: 4
    • Bathrooms: 4
    • Full bathrooms: 2
    • 1/2 bathrooms: 2
    • Main level bathrooms: 1
    Rooms
    • Room types: Living Room, Dining Room, Primary Bedroom, Bedroom 2, Bedroom 3, Bedroom 4, Kitchen, Family Room, Foyer, Laundry, Primary Bathroom, Full Bath, Half Bath
    Primary bedroom
    • Features: Flooring - Carpet, Attached Bathroom
    • Level: Upper
    • Area: 216 Square Feet
    • Dimensions: 18 x 12
    Bedroom 2
    • Features: Flooring - Carpet
    • Level: Upper
    • Area: 180 Square Feet
    • Dimensions: 18 x 10
    Bedroom 3
    • Features: Flooring - Carpet
    • Level: Upper
    • Area: 100 Square Feet
    • Dimensions: 10 x 10
    Bedroom 4
    • Features: Flooring - Laminate Plank
    • Level: Lower
    • Area: 135 Square Feet
    • Dimensions: 15 x 9
    Primary bathroom
    • Features: Bathroom - Walk-In Shower
    • Level: Upper
    Dining room
    • Features: Flooring - Solid Hardwood
    • Level: Main
    • Area: 143 Square Feet
    • Dimensions: 13 x 11
    Family room
    • Features: Flooring - Laminate Plank, Fireplace - Gas
    • Level: Lower
    • Area: 272 Square Feet
    • Dimensions: 16 x 17
    Foyer
    • Features: Flooring - Solid Hardwood
    • Level: Main
    • Area: 77 Square Feet
    • Dimensions: 11 x 7
    Other
    • Features: Bathroom - Tub Shower
    • Level: Upper
    Half bath
    • Features: Flooring - Solid Hardwood
    • Level: Main
    Half bath
    • Level: Lower
    Kitchen
    • Features: Flooring - Solid Hardwood, Granite Counters, Breakfast Bar
    • Level: Main
    • Area: 192 Square Feet
    • Dimensions: 16 x 12
    Laundry
    • Features: Flooring - Vinyl
    • Level: Lower
    • Area: 72 Square Feet
    • Dimensions: 8 x 9
    Living room
    • Features: Flooring - Solid Hardwood
    • Level: Main
    • Area: 285 Square Feet
    • Dimensions: 19 x 15
    Heating
    • Forced Air, Natural Gas
    Cooling
    • Central Air, Electric
    Appliances
    • Included: Electric Water Heater
    • Laundry: Lower Level, Laundry Room
    Features
    • Bathroom - Tub Shower, Bathroom - Walk-In Shower, Ceiling Fan(s), Open Floorplan, Primary Bath(s), Upgraded Countertops, Wine Storage, Dry Wall
    • Flooring: Hardwood, Carpet, Ceramic Tile, Laminate
    • Basement: Full,Finished,Heated,Rear Entrance,Walk-Out Access,Windows
    • Number of fireplaces: 1
    • Fireplace features: Gas/Propane
    Interior area
    • Total structure area: 2,262
    • Total interior livable area: 2,262 sqft
    • Finished area above ground: 2,262
    • Finished area below ground: 0

    Property

    Parking
    • Total spaces: 2
    • Parking features: Garage Faces Front, Asphalt, Attached, Driveway
    • Attached garage spaces: 2
    • Has uncovered spaces: Yes
    • Details: Garage Sqft: 554
    Accessibility
    • Accessibility features: None
    Features
    • Levels: Multi/Split,Three
    • Stories: 3
    • Patio & porch: Deck, Patio
    • Pool features: None
    Lot
    • Size: 0.25 Acres
    • Features: Backs to Trees, Cul-De-Sac, Landscaped, Wooded
    Details
    • Additional structures: Above Grade, Below Grade
    • Parcel number: 24023,206,0000
    • Zoning: R1
    • Zoning description: Single Family Residential
    • Special conditions: Standard

    Construction

    Type & style
    • Home type: SingleFamily
    • Architectural style: Contemporary
    • Property subtype: Single Family Residence
    Materials
    • Vinyl Siding
    • Foundation: Block
    • Roof: Shingle
    Condition
    • New construction: No
    • Year built: 1988

    Utilities & green energy

    • Sewer: Public Sewer
    • Water: Public

    Community & HOA

    Community
    • Subdivision: Haymarket
    HOA
    • Has HOA: No
    Location
    • Region: State College
    • Municipality: FERGUSON TWP

    Financial & listing details

    • Price per square foot: $226/sqft
    • Tax assessed value: $68,680
    • Annual tax amount: $4,253
    • Date on market: 5/6/2025
    • Listing agreement: Exclusive Right To Sell
    • Inclusions: Kitchen Appliances
    • Exclusions: Washer & Dryer
    • Ownership: Fee Simple

    Price history

    DateEventPrice
    7/2/2025Sold$512,000+2.4%$226/sqft
    Source: Bright MLS #PACE2514582 Report a problem
    5/12/2025Pending sale$500,000$221/sqft
    Source: Bright MLS #PACE2514582 Report a problem
    5/6/2025Listed for sale$500,000+57.5%$221/sqft
    Source: Bright MLS #PACE2514582 Report a problem
    4/18/2016Sold$317,500-5.2%$140/sqft
    Source: Public Record Report a problem
    2/8/2016Sold$334,750-0.1%$148/sqft
    Source: Public Record Report a problem
    1/15/2016Price change$335,000-1.4%$148/sqft
    Source: Coldwell Banker University Realty #46652 Report a problem
    12/10/2015Price change$339,600-1%$150/sqft
    Source: Kissinger Bigatel & Brower REALTORS� #45565 Report a problem
    9/30/2015Price change$343,200-1.7%$152/sqft
    Source: Kissinger Bigatel & Brower REALTORS� #45565 Report a problem
    8/14/2015Price change$349,000-2.5%$154/sqft
    Source: Kissinger Bigatel & Brower REALTORS� #45565 Report a problem
    8/1/2015Listed for sale$358,000+7.2%$158/sqft
    Source: Kissinger Bigatel & Brower REALTORS� #45565 Report a problem
    11/26/2013Sold$334,000-1.7%$148/sqft
    Source: Public Record Report a problem
    10/24/2013Listed for sale$339,900+19.3%$150/sqft
    Source: RE/MAX Centre Realty #40276 Report a problem
    3/28/2012Listing removed$285,000+6.3%$126/sqft
    Source: Kissinger Bigatel & Brower REALTORS #361mcbathstreet Report a problem
    10/27/2011Sold$268,000-6%$118/sqft
    Source: Public Record Report a problem
    6/29/2011Listed for sale$285,000+5.6%$126/sqft
    Source: Kissinger Bigatel & Brower REALTORS #361mcbathstreet Report a problem
    6/19/2010Listing removed$269,900$119/sqft
    Source: Kissinger, Bigatel & Brower #30578 Report a problem
    2/26/2010Listed for sale$269,900-6.6%$119/sqft
    Source: Kissinger, Bigatel & Brower #30578 Report a problem
    8/8/2009Listing removed$289,000$128/sqft
    Source: Kissinger Bigatel & Brower REALTORS (Lic. in PA~RO012015L) #27906 Report a problem
    6/7/2009Price change$289,000-3.3%$128/sqft
    Source: Kissinger Bigatel & Brower REALTORS (Lic. in PA~RO012015L) #27906 Report a problem
    4/4/2009Price change$299,000-0.3%$132/sqft
    Source: Kissinger Bigatel & Brower REALTORS (Lic. in PA~RO012015L) #27906 Report a problem
    3/13/2009Listed for sale$300,000$133/sqft
    Source: Kissinger Bigatel & Brower REALTORS (Lic. in PA~RO012015L) #27906 Report a problem

    Public tax history

    YearProperty taxesTax assessment
    2024$4,202 +2.2%$68,680
    2023$4,112 +6.2%$68,680
    2022$3,870 $68,680
    2021$3,870 +19.8%--
    2020$3,231 +0.1%$68,680
    2019$3,229 +7.8%$68,680
    2018$2,996 $68,680
    2017-- $68,680
    2016-- $68,680
    2015-- $68,680
    2014-- $68,680
    2013-- $68,680
    2012-- $68,680
    2011-- $68,680
    2010-- $68,680
    2009-- $68,680
    2006-- $68,680
    2005-- $68,680
    2004-- $68,680
    2003-- $68,680
    2002-- $68,680
    2000-- $68,680
    Find assessor info on the county website

    Neighborhood: 16801

    Nearby schools

    GreatSchools rating
    Schools provided by the listing agent
    • District: State College Area

    Source: Bright MLS. This data may not be complete. We recommend contacting the local school district to confirm school assignments for this home.

    Get pre-qualified for a loan
    At Zillow Home Loans, we can pre-qualify you in as little as 5 minutes with no impact to your credit score.

    An equal housing lender. NMLS #10287.