Looking for a quiet lakefront escape? This 2-bedroom, 1-bath retreat is just a half-mile from the Bull Shoals Lake boat ramp in Cedar Creek, MO. Nestled in a low-traffic area known for phenomenal fishing--including bass, crappie, catfish, and bluegill--it's a true angler's paradise.The home sits on a spacious two-thirds-acre lot at the edge of a quiet subdivision, offering both privacy and room to breathe. Relax or entertain on the large covered patio after a day on the water. Inside, you'll find a main-floor bedroom and a spacious loft perfect for kids or guests. Plus, the included shop building provides the ideal space for storing your boat and toys or diving into your favorite hobbies.Check it out today!
Closed
Price Unknown
361 Mckee Drive, Cedarcreek, MO 65627
2beds
1,392sqft
Single Family Residence
Built in 1975
0.69 Acres Lot
$198,000 Zestimate®
$--/sqft
$1,090 Estimated rent
Home value
$198,000
$182,000 - $216,000
$1,090/mo
Zestimate® history
Owner options
List your home for rent
$1,090/mo
Rent Zestimate®
Find your next renter with Zillow Rental Manager. Plus, with online applications, you can quickly screen prospective tenants – for free.
$1,090/mo
Rent Zestimate®
Refinance and save
Refinancing to a lower rate could help reduce your monthly payments and save thousands over the life of the loan.
Explore your selling options
Work with a Zillow partner agent
Leverage their expertise and Zillow's premium Showcase listings to get your home seen by more buyers.
Get startedList with your own agent
Get your home in front of millions of buyers by listing it on Zillow.
Learn how to do itSell it yourself
Take full control of how buyers see your home on Zillow by listing For Sale by Owner (FSBO).
List your homeWhat's special
Quiet lakefront escapeMain-floor bedroomSpacious two-thirds-acre lotLarge covered patio
Zillow last checked:
Listing updated:
Listed by:
Doug Lay 417-527-5769,
Doug Lay Properties
Bought with:
Stacey Renee Green, 2024004110
Ozark Mountain Realty Group, LLC
Source: SOMOMLS as distributed by MLS GRID,MLS#: 60320556
Facts & features
Interior
Bedrooms & bathrooms
- Bedrooms: 2
- Bathrooms: 1
- Full bathrooms: 1
Rooms
- Room types: Loft
Bedroom 1
- Area: 174
- Dimensions: 14.5 x 12
Bedroom 2
- Area: 297.5
- Dimensions: 17 x 17.5
Bathroom full
- Area: 51.52
- Dimensions: 7.36 x 7
Other
- Area: 242
- Dimensions: 22 x 11
Living room
- Area: 264
- Dimensions: 22 x 12
Porch
- Area: 280
- Dimensions: 40 x 7
Utility room
- Area: 99.75
- Dimensions: 10.5 x 9.5
Heating
- Baseboard, Mini-Splits, Fireplace(s), Zoned, Electric, Propane
Cooling
- Attic Fan, Wall Unit(s), Ceiling Fan(s)
Appliances
- Included: Electric Water Heater, Free-Standing Electric Oven, Dryer, Washer, Refrigerator
- Laundry: Main Level, W/D Hookup
Features
- Other Counters, Laminate Counters, Beamed Ceilings, High Ceilings
- Flooring: Hardwood, Laminate
- Has basement: No
- Attic: None
- Has fireplace: Yes
- Fireplace features: Living Room, Circulating, Propane, Stone
Interior area
- Total structure area: 1,392
- Total interior livable area: 1,392 sqft
- Finished area above ground: 1,392
- Finished area below ground: 0
Property
Parking
- Total spaces: 1
- Parking features: Garage, Carport
- Garage spaces: 1
- Carport spaces: 1
Features
- Levels: Two
- Stories: 2
- Patio & porch: Covered, Rear Porch, Screened
- Fencing: Wood,Wire
- Has view: Yes
- View description: Panoramic
Lot
- Size: 0.69 Acres
- Dimensions: 150 x 200
- Features: Corner Lot, Sloped
Details
- Additional structures: Outbuilding, Shed(s)
- Parcel number: 221.001000000081.000
Construction
Type & style
- Home type: SingleFamily
- Architectural style: Country
- Property subtype: Single Family Residence
Materials
- Frame, Wood Siding
- Foundation: Block, Crawl Space
- Roof: Asphalt
Condition
- Year built: 1975
Utilities & green energy
- Sewer: Septic Tank
- Water: Private
Community & HOA
Community
- Subdivision: Fine, A B
Location
- Region: Cedarcreek
Financial & listing details
- Tax assessed value: $39,590
- Annual tax amount: $368
- Date on market: 4/11/2026
- Listing terms: Cash,VA Loan,USDA/RD,FHA,Conventional
- Road surface type: Asphalt
Price history
| Date | Event | Price |
|---|---|---|
| 7/2/2026 | Sold | -- |
Source:  SOMOMLS as distributed by MLS GRID #60320556 Report a problem SOMOMLS as distributed by MLS GRID #60320556 Report a problem | ||
| 6/17/2026 | Pending sale | $215,000$154/sqft |
Source: SOMOMLS as distributed by MLS GRID #60320556 Report a problem | ||
| 5/23/2026 | Price change | $215,000-6.5%$154/sqft |
Source: SOMOMLS as distributed by MLS GRID #60320556 Report a problem | ||
| 4/11/2026 | Listed for sale | $229,900+24.3%$165/sqft |
Source: SOMOMLS as distributed by MLS GRID #60320556 Report a problem | ||
| 8/4/2025 | Sold | -- |
Source: SOMOMLS as distributed by MLS GRID #60293678 Report a problem | ||
| 6/13/2025 | Pending sale | $184,900$133/sqft |
Source: SOMOMLS as distributed by MLS GRID #60293678 Report a problem | ||
| 5/4/2025 | Listed for sale | $184,900$133/sqft |
Source: SOMOMLS as distributed by MLS GRID #60293678 Report a problem | ||
Public tax history
| Year | Property taxes | Tax assessment |
|---|---|---|
| 2025 | $368 -14% | $7,520 -19.3% |
| 2024 | $428 +0.9% | $9,320 |
| 2023 | $424 +0.1% | $9,320 |
| 2022 | $424 +0.3% | $9,320 |
| 2021 | $422 +9% | $9,320 |
| 2020 | $388 +0% | $9,320 +13% |
| 2019 | $387 | $8,250 |
| 2018 | $387 +0.5% | $8,250 |
| 2017 | $386 0% | $8,250 +13.6% |
| 2016 | $386 +13.6% | $7,260 |
| 2015 | $339 -0.1% | $7,260 +4.3% |
| 2014 | $340 | $6,960 |
| 2012 | -- | $6,960 |
| 2011 | -- | $6,960 |
| 2010 | -- | $6,960 |
Find assessor info on the county website
Neighborhood: 65627
Nearby homes
- $144,7002 bd-- ba896 sqft335 McKee Dr, Cedarcreek, MO 65627Off Market
- $5,110-- bd-- ba672 sqft227 Elkins Dr, Cedarcreek, MO 65627Off Market
- $144,1002 bd1 ba888 sqft215 Elkins Dr, Cedarcreek, MO 65627Off Market
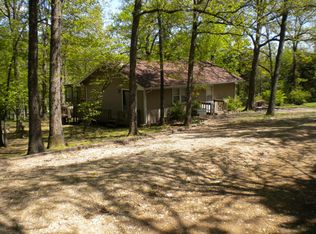
- $49,0900.303 Acres184 Elkins Dr, Cedarcreek, MO 65627Off Market
- $190,8002 bd-- ba1.1k sqft406 McKee Dr, Cedarcreek, MO 65627Off Market
- $10,040-- bd-- ba842 sqft175 Elkins Dr, Cedarcreek, MO 65627Off Market
- $2,5005,000 Square FeetElkins Dr, Cedar creek, MO 65627Off Market
- $5,00010,000 Square FeetElkins Dr, Cedar creek, MO 65627Off Market
Nearby schools
GreatSchools rating
- 4/10Forsyth Elementary SchoolGrades: PK-4Distance: 13.6 mi
- 8/10Forsyth Middle SchoolGrades: 5-8Distance: 13.6 mi
- 6/10Forsyth High SchoolGrades: 9-12Distance: 13.6 mi
Schools provided by the listing agent
- Elementary: Forsyth
- Middle: Forsyth
- High: Forsyth
Source: SOMOMLS as distributed by MLS GRID. This data may not be complete. We recommend contacting the local school district to confirm school assignments for this home.
- Missouri
- Taney County
- Cedarcreek
- 65627
- 361 Mckee Drive
Nearby cities
Nearby zip codes
Other Cedarcreek Topics
