Skip main navigation
Sold for $606,000
  • $606,000

    361 Meadow Rose Dr, Lititz, PA 17543

    2beds
    1,636sqft
    Townhouse
    Built in 2021
    7,405 Square Feet Lot
    $608,300 Zestimate®
    $370/sqft
    $2,317 Estimated rent

    Home value

    $608,300

    $578,000 - $639,000

    $2,317/mo

    Zestimate® history
    Loading
    Loading...

    Owner options

    List your home for rent

    $2,317/mo

    Rent Zestimate®

    Find your next renter with Zillow Rental Manager. Plus, with online applications, you can quickly screen prospective tenants – for free.

    Learn more

    $2,317/mo

    Rent Zestimate®

    Refinance and save

    $4,176/mo

    Est. payment

    Refinancing to a lower rate could help reduce your monthly payments and save thousands over the life of the loan.

    See today's rates

    $4,176/mo

    Est. payment

    Explore your selling options

    Work with a Zillow partner agent

    Leverage their expertise and Zillow's premium Showcase listings to get your home seen by more buyers.

    Get started

    List with your own agent

    Get your home in front of millions of buyers by listing it on Zillow.

    Learn how to do it

    Sell it yourself

    Take full control of how buyers see your home on Zillow by listing For Sale by Owner (FSBO).

    List your home

    What's special

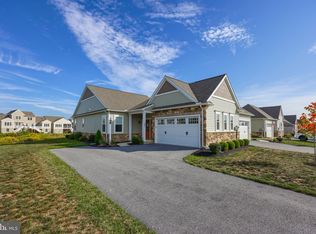
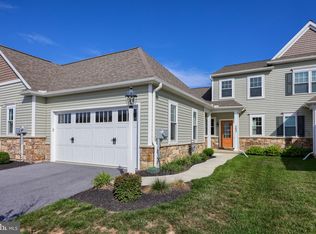
    Welcome to 361 Meadow Rose Drive in the highly desirable Lititz Reserve community—the former showpiece Addison model home built in 2021 by EG Stoltzfus and thoughtfully upgraded throughout ownership. This beautifully maintained end-unit luxury townhome is filled with abundant natural light and was constructed with upgraded windows for improved year-round comfort in both summer and winter, offering 2 bedrooms, 2 full baths, and an open, airy layout designed for effortless one-floor living and everyday entertaining. The stunning kitchen features quartz countertops, ceramic tile backsplash, and an inviting dining area that flows seamlessly into the spacious living room with gas fireplace and adjoining sunroom. The first-floor owner’s suite includes a large walk-in closet and ceramic tile shower. Enjoy the convenience of main-floor laundry, a 2-car garage, covered front porch, and private patio. One of the standout features is the enormous unfinished lower level with Superior Wall foundation system—offering more than 1,600 square feet already ideally positioned to be finished into additional living space, a home gym, theater, guest suite, or hobby area. The home is ideally situated adjacent to a huge, flat community green space perfect for kids playing, outdoor activities, or relaxing in an open setting, while the rear of the property backs to a peaceful nature area with scenic views. Located just a short walk to the Lititz Public Library and connected to scenic neighborhood walking trails, this home combines low-maintenance luxury living with one of Lititz’s most desirable locations in the town famously named America’s Coolest Small Town. Owner improvements include additional electrical receptacles added in the lower level, a GeneralAire media air cleaner integrated into the HVAC system, an Aerus air scrubber purification system installed for enhanced indoor air quality, a Radon mitigation system completed, a 1/2 HP Moen garbage disposal system upgrade, ADT security system, ceiling fans added throughout for added comfort, and finished garage windows with window blinds.

    Zillow last checked:

    Listing updated:

    Listed by:

    Matt Moore 717-585-4522,

    Keller Williams Elite

    Bought with:

    Kerri Zagari, RS161703A

    Coldwell Banker Realty

    Source: Bright MLS,MLS#: PALA2088564MLS Logo

    Facts & features

    Interior

    Bedrooms & bathrooms
    • Bedrooms: 2
    • Bathrooms: 2
    • Full bathrooms: 2
    • Main level bathrooms: 2
    • Main level bedrooms: 2
    Rooms
    • Room types: Primary Bedroom, Bedroom 2
    Primary bedroom
    • Level: Main
    • Area: 238 Square Feet
    • Dimensions: 14 X 17
    Bedroom 2
    • Level: Main
    • Area: 140 Square Feet
    • Dimensions: 10 X 14
    Heating
    • Forced Air, Natural Gas
    Cooling
    • Central Air, Electric
    Appliances
    • Included: Gas Water Heater
    Features
    • Basement: Full,Unfinished
    • Number of fireplaces: 1
    • Fireplace features: Gas/Propane
    Interior area
    • Total structure area: 3,272
    • Total interior livable area: 1,636 sqft
    • Finished area above ground: 1,636
    • Finished area below ground: 0

    Property

    Parking
    • Total spaces: 2
    • Parking features: Garage Faces Side, Attached
    • Attached garage spaces: 2
    Accessibility
    • Accessibility features: None
    Features
    • Levels: Two
    • Stories: 2
    • Pool features: None
    Lot
    • Size: 7,405 Square Feet
    Details
    • Additional structures: Above Grade, Below Grade
    • Parcel number: 6006412200000
    • Zoning: RESIDENTIAL
    • Special conditions: Standard

    Construction

    Type & style
    • Home type: Townhouse
    • Architectural style: Traditional,Craftsman,Colonial
    • Property subtype: Townhouse
    Materials
    • Frame, Vinyl Siding
    • Foundation: Active Radon Mitigation, Concrete Perimeter
    • Roof: Architectural Shingle
    Condition
    • New construction: No
    • Year built: 2021

    Utilities & green energy

    • Sewer: Public Sewer
    • Water: Public

    Community & HOA

    Community
    • Subdivision: Lititz Reserve
    HOA
    • Has HOA: Yes
    • HOA fee: $160 monthly
    Location
    • Region: Lititz
    • Municipality: WARWICK TWP

    Financial & listing details

    • Price per square foot: $370/sqft
    • Tax assessed value: $322,600
    • Annual tax amount: $6,498
    • Date on market: 5/29/2026
    • Listing agreement: Exclusive Right To Sell
    • Inclusions: Kitchen Fridge, Basement Storage Shelves
    • Exclusions: Washer & Dryer
    • Ownership: Fee Simple

    Price history

    DateEventPrice
    7/15/2026Sold$606,000+1%$370/sqft
    Source: Bright MLS #PALA2088564 Report a problem
    5/29/2026Pending sale$599,900+5.1%$367/sqft
    Source: Bright MLS #PALA2088564 Report a problem
    12/10/2024Sold$570,900$349/sqft
    Source: Public Record Report a problem

    Public tax history

    YearProperty taxesTax assessment
    2026$6,498 +313.3%$322,600 +304.8%
    2025$1,572 +0.6%$79,700
    2024$1,562 +0.5%$79,700
    2023$1,555 $79,700
    2022$1,555 $79,700
    Find assessor info on the county website

    Neighborhood: 17543

    Nearby schools

    GreatSchools rating
    Schools provided by the listing agent
    • District: Warwick

    Source: Bright MLS. This data may not be complete. We recommend contacting the local school district to confirm school assignments for this home.

    Sell for more on Zillow
    Get a Zillow Showcase℠ listing at no additional cost and you could sell for .
    $608,300
    2% more
    +$12,166
    With Zillow Showcase(estimated)
    $620,466
    Sell for more on Zillow
    Get a Zillow Showcase℠ listing at no additional cost and you could sell for .
    $608,300
    2% more
    +$12,166
    With Zillow Showcase(estimated)
    $620,466