Experience unparalleled craftsmanship and gorgeous finishes in this remarkable luxury property. Set among the beauiful trees and lush landscaping on a full acre in Sycamore's premier Merry Oaks community. This French-inspired estate blends Old World charm with modern comforts and endless attention to detail. The exterior showcases stone, stucco, timber accents, iron balconies, and arched double doors with diamond-glass inlays, creating a striking first impression. A circular drive with brick inlay, stone columns, and custom lighting adds to the property's grand presence. Outdoor living takes center stage with multiple bluestone patios, a dramatic wood-burning stone fireplace, and gated entryways that frame panoramic woodland views. Step inside as the natural light pours into the two-story Great Room, highlighted by a stone fireplace, cedar walls, and tall windows with decorative shutters. The living room features French doors and glass transoms, while the formal dining room offers inspiring ambiance. The gourmet kitchen combines elegance and function with custom cabinetry, granite counters, crystal lighting over a generous island, high-end appliances, and a walk-in pantry/wine cellar. Just off the kitchen, the dinette with atrium door opens to the patio, and the sunroom-with reclaimed beams from an 1840s barn, limestone flooring, stone fireplace, and cupola chandelier-offers a memorable retreat. Additional main-level spaces include a versatile family room with vaulted trusses and wet bar, a light filled breakfast/coffee space, a studio/mudroom with garage access, and a heated 3.5-car garage. Two primary suites create private retreats. The main-floor suite features crown-lit ceilings, wool carpeting, spa bath, and private laundry. The second-floor suite includes a soaking tub, spacious shower, sitting room, and an extraordinary 14-foot walk-in closet with island, shelving, and dual chandeliers and additional large walk in closet and second floor laundry room adding extra convenience. Two junior suites with en suite baths plus a third-level flex area (perfect for office, art studio, game/billiard room) provide versatility. The finished lookout basement includes a second kitchen, fifth bedroom, fifth full bath, recreation and exercise areas, a third stone fireplace, and a children's playhouse all perfect for guests and entertaining. Modern systems include four-zone geothermal heating/cooling, radiant in-floor heating, a whole-home generator, and an elevator serving all three levels. With 8,440 sq. ft. above grade and 3,300 sq. ft. in the lower level, this residence offers nearly 11,740 sq. ft. of custom high end quality living space. Enjoy walking paths, ponds, parkland and wooded trails all just steps from home. A rare opportunity to own one of Sycamore's most impressive estates-thoughtfully designed, impeccably built, and surrounded by natural beauty.
Closed
$1,190,000
361 Merry Oaks Dr, Sycamore, IL 60178
5beds
8,440sqft
Single Family Residence
Built in 2009
1.05 Acres Lot
$1,237,600 Zestimate®
$141/sqft
$2,874 Estimated rent
Home value
$1,237,600
$1.01M - $1.51M
$2,874/mo
Zestimate® history
Owner options
List your home for rent
$2,874/mo
Rent Zestimate®
Find your next renter with Zillow Rental Manager. Plus, with online applications, you can quickly screen prospective tenants – for free.
$2,874/mo
Rent Zestimate®
Refinance and save
$7,817/mo
Est. payment
Refinancing to a lower rate could help reduce your monthly payments and save thousands over the life of the loan.
$7,817/mo
Est. payment
Explore your selling options
Work with a Zillow partner agent
Leverage their expertise and Zillow's premium Showcase listings to get your home seen by more buyers.
Get startedList with your own agent
Get your home in front of millions of buyers by listing it on Zillow.
Learn how to do itSell it yourself
Take full control of how buyers see your home on Zillow by listing For Sale by Owner (FSBO).
List your homeWhat's special
Stone fireplaceDramatic wood-burning stone fireplaceCrown-lit ceilingsGated entrywaysPanoramic woodland viewsGenerous islandWhole-home generator
Zillow last checked:
Listing updated:
Listed by:
Joanna Gautcher, ABR 815-557-8608,
Coldwell Banker Real Estate Group
Bought with:
Jill Ruter
@properties Christie's International Real Estate
Source: MRED as distributed by MLS GRID,MLS#: 12446689
Facts & features
Interior
Bedrooms & bathrooms
- Bedrooms: 5
- Bathrooms: 8
- Full bathrooms: 5
- 1/2 bathrooms: 3
Rooms
- Room types: Eating Area, Heated Sun Room, Great Room, Suite, Bedroom 5, Utility Room-1st Floor, Mud Room, Sitting Room, Office, Walk In Closet
Primary bedroom
- Features: Flooring (Carpet), Window Treatments (Plantation Shutters), Bathroom (Full, Double Sink, Whirlpool & Sep Shwr)
- Level: Main
- Area: 280 Square Feet
- Dimensions: 20X14
Bedroom 2
- Features: Flooring (Carpet), Window Treatments (Plantation Shutters)
- Level: Second
- Area: 294 Square Feet
- Dimensions: 21X14
Bedroom 3
- Features: Flooring (Carpet), Window Treatments (Plantation Shutters)
- Level: Second
- Area: 266 Square Feet
- Dimensions: 19X14
Bedroom 4
- Features: Flooring (Carpet), Window Treatments (Plantation Shutters)
- Level: Second
- Area: 252 Square Feet
- Dimensions: 18X14
Bedroom 5
- Features: Flooring (Carpet), Window Treatments (Shutters)
- Level: Basement
- Area: 544 Square Feet
- Dimensions: 34X16
Dining room
- Features: Flooring (Porcelain Tile), Window Treatments (Plantation Shutters)
- Level: Main
- Area: 224 Square Feet
- Dimensions: 16X14
Eating area
- Features: Flooring (Hardwood)
- Level: Main
- Area: 308 Square Feet
- Dimensions: 22X14
Family room
- Features: Flooring (Carpet)
- Level: Basement
- Area: 483 Square Feet
- Dimensions: 23X21
Great room
- Features: Flooring (Hardwood), Window Treatments (Shutters)
- Level: Main
- Area: 360 Square Feet
- Dimensions: 20X18
Other
- Features: Flooring (Other)
- Level: Main
- Area: 396 Square Feet
- Dimensions: 22X18
Kitchen
- Features: Kitchen (Eating Area-Breakfast Bar, Eating Area-Table Space, Island, Pantry-Butler, Pantry-Walk-in, Breakfast Room, Custom Cabinetry, Granite Counters), Flooring (Hardwood)
- Level: Main
- Area: 300 Square Feet
- Dimensions: 20X15
Laundry
- Features: Flooring (Porcelain Tile)
- Level: Second
- Area: 72 Square Feet
- Dimensions: 12X6
Living room
- Features: Flooring (Hardwood), Window Treatments (Plantation Shutters)
- Level: Main
- Area: 252 Square Feet
- Dimensions: 18X14
Mud room
- Features: Flooring (Hardwood)
- Level: Main
- Area: 308 Square Feet
- Dimensions: 22X14
Office
- Features: Flooring (Carpet), Window Treatments (Plantation Shutters)
- Level: Third
- Area: 322 Square Feet
- Dimensions: 23X14
Sitting room
- Features: Flooring (Carpet), Window Treatments (Plantation Shutters)
- Level: Second
- Area: 208 Square Feet
- Dimensions: 16X13
Other
- Features: Flooring (Hardwood), Window Treatments (Plantation Shutters)
- Level: Main
- Area: 270 Square Feet
- Dimensions: 18X15
Other
- Level: Main
- Area: 264 Square Feet
- Dimensions: 22X12
Walk in closet
- Features: Flooring (Carpet), Window Treatments (Plantation Shutters)
- Level: Second
- Area: 289 Square Feet
- Dimensions: 17X17
Heating
- Natural Gas, Forced Air, Radiant, Heat Pump, Sep Heating Systems - 2+, Zoned, Geothermal, Radiant Floor
Cooling
- Central Air, Zoned, Geothermal
Appliances
- Included: Double Oven, Microwave, Dishwasher, High End Refrigerator, Bar Fridge, Washer, Dryer, Disposal, Stainless Steel Appliance(s), Wine Refrigerator, Cooktop, Oven, Water Purifier, Water Purifier Owned, Water Softener, Water Softener Owned, Other, Front Controls on Range/Cooktop, Gas Cooktop, Gas Oven, Range Hood, Humidifier
- Laundry: Main Level, Upper Level, Gas Dryer Hookup, Electric Dryer Hookup, Multiple Locations
Features
- Cathedral Ceiling(s), Wet Bar, Elevator, 1st Floor Bedroom, In-Law Floorplan, 1st Floor Full Bath, Built-in Features, Bookcases, Beamed Ceilings, Open Floorplan, Special Millwork, Granite Counters, Separate Dining Room
- Flooring: Hardwood
- Windows: Screens, Window Treatments, Drapes
- Basement: Finished,Egress Window,9 ft + pour,Concrete,Rec/Family Area,Stone/Rock,Full,Daylight
- Attic: Full,Unfinished
- Number of fireplaces: 4
- Fireplace features: Wood Burning, Attached Fireplace Doors/Screen, Gas Log, Gas Starter, Masonry, More than one, Stubbed in Gas Line, Basement, Other, Exterior, Great Room
Interior area
- Total structure area: 12,543
- Total interior livable area: 8,440 sqft
- Finished area below ground: 3,300
Property
Parking
- Total spaces: 6
- Parking features: Brick Driveway, Concrete, Circular Driveway, Garage Door Opener, Heated Garage, Garage, On Site, Garage Owned, Attached, Owned
- Attached garage spaces: 3
- Has uncovered spaces: Yes
Accessibility
- Accessibility features: No Disability Access
Features
- Stories: 3
- Patio & porch: Patio
- Exterior features: Balcony, Outdoor Grill, Lighting
- Fencing: Wood
- Has view: Yes
- View description: Water
- Has water view: Yes
- Water view: Water
Lot
- Size: 1.05 Acres
- Dimensions: 207.18X134.74X220.34X66.98X92.55
- Features: Landscaped, Wooded, Mature Trees, Backs to Open Grnd, Backs to Trees/Woods, Level, Views
Details
- Additional structures: Storage
- Parcel number: 0620480015
- Special conditions: None
- Other equipment: Intercom, Water-Softener Owned, TV-Cable, Ceiling Fan(s), Sump Pump, Air Exchanger, Generator
Construction
Type & style
- Home type: SingleFamily
- Architectural style: Other
- Property subtype: Single Family Residence
Materials
- Brick, Stucco, Stone, Other, Combination
- Foundation: Concrete Perimeter
- Roof: Asphalt
Condition
- New construction: No
- Year built: 2009
Utilities & green energy
- Electric: Circuit Breakers, Service - 400 Amp or Greater
- Sewer: Public Sewer
- Water: Public
Green energy
- Energy efficient items: Geothermal Heating/Cooling System
Community & HOA
Community
- Features: Lake, Water Rights, Curbs, Sidewalks, Street Lights, Street Paved
- Security: Security System, Carbon Monoxide Detector(s)
- Subdivision: Merry Oaks
HOA
- Has HOA: Yes
- Services included: Insurance, Other
- HOA fee: $475 annually
Location
- Region: Sycamore
Financial & listing details
- Price per square foot: $141/sqft
- Tax assessed value: $1,002,327
- Annual tax amount: $27,278
- Date on market: 8/20/2025
- Listing terms: Cash
- Ownership: Fee Simple w/ HO Assn.
- Has irrigation water rights: Yes
Price history
| Date | Event | Price |
|---|---|---|
| 10/17/2025 | Sold | $1,190,000-8.4%$141/sqft |
Source:  MRED as distributed by MLS GRID #12446689 Report a problem MRED as distributed by MLS GRID #12446689 Report a problem | ||
| 9/7/2025 | Contingent | $1,299,000$154/sqft |
Source: MRED as distributed by MLS GRID #12446689 Report a problem | ||
| 8/20/2025 | Listed for sale | $1,299,000+44.3%$154/sqft |
Source: MRED as distributed by MLS GRID #12446689 Report a problem | ||
| 9/9/2022 | Sold | $900,000-21.7%$107/sqft |
Source: MRED as distributed by MLS GRID #11328569 Report a problem | ||
| 8/30/2022 | Pending sale | $1,150,000$136/sqft |
Source: MRED as distributed by MLS GRID #11328569 Report a problem | ||
| 8/6/2022 | Contingent | $1,150,000$136/sqft |
Source: MRED as distributed by MLS GRID #11328569 Report a problem | ||
| 7/12/2022 | Pending sale | $1,150,000$136/sqft |
Source:  Coldwell Banker Real Estate Group #11328569 Report a problem Coldwell Banker Real Estate Group #11328569 Report a problem | ||
| 7/11/2022 | Contingent | $1,150,000$136/sqft |
Source: MRED as distributed by MLS GRID #11328569 Report a problem | ||
| 6/3/2022 | Price change | $1,150,000-14.8%$136/sqft |
Source: MRED as distributed by MLS GRID #11328569 Report a problem | ||
| 2/19/2022 | Listed for sale | $1,350,000+400%$160/sqft |
Source: MRED as distributed by MLS GRID #11328569 Report a problem | ||
| 4/1/2005 | Sold | $270,000$32/sqft |
Source: Public Record Report a problem | ||
Public tax history
| Year | Property taxes | Tax assessment |
|---|---|---|
| 2024 | $27,279 +2.1% | $334,109 +10.9% |
| 2023 | $26,723 -1.7% | $301,397 +1.1% |
| 2022 | $27,197 +4.9% | $297,979 +6.5% |
| 2021 | $25,929 -0.8% | $279,740 +0.5% |
| 2020 | $26,129 -12.8% | $278,433 -11.7% |
| 2019 | $29,960 +11% | $315,401 +3.1% |
| 2018 | $26,982 +2.8% | $305,829 +4.1% |
| 2017 | $26,253 +2.8% | $293,728 +4.8% |
| 2016 | $25,541 | $280,328 +6.3% |
| 2015 | -- | $263,838 +10.5% |
| 2014 | -- | $238,689 -1.9% |
| 2013 | -- | $243,262 -14% |
| 2012 | -- | $282,873 -3.6% |
| 2011 | -- | $293,329 -5% |
| 2010 | -- | $308,897 +459.9% |
| 2009 | -- | $55,174 +3.9% |
| 2008 | -- | $53,123 -47.8% |
| 2007 | -- | $101,773 +7.7% |
| 2006 | -- | $94,488 |
Find assessor info on the county website
Neighborhood: 60178
Nearby homes
- $856,8005 bd4 ba5k sqft369 Merry Oaks Dr, Sycamore, IL 60178Off Market
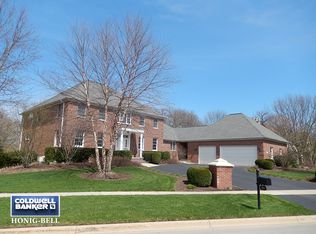
- $825,700-- bd-- ba-- sqft345 Merry Oaks Dr, Sycamore, IL 60178Off Market
- $689,700-- bd-- ba-- sqft356 Merry Oaks Dr, Sycamore, IL 60178Off Market
- $858,800-- bd-- ba-- sqft364 Merry Oaks Dr, Sycamore, IL 60178Off Market
- $1,063,1006 bd7 ba4.6k sqft348 Merry Oaks Dr, Sycamore, IL 60178Off Market
- $779,9004 bd5 ba3.2k sqft372 Merry Oaks Dr, Sycamore, IL 60178Off Market
- $733,500-- bd-- ba-- sqft337 Merry Oaks Dr, Sycamore, IL 60178Off Market
- $896,600-- bd-- ba-- sqft340 Merry Oaks Dr, Sycamore, IL 60178Off Market
Nearby schools
GreatSchools rating
- 6/10North Elementary SchoolGrades: K-5Distance: 0.3 mi
- 6/10Sycamore Middle SchoolGrades: 6-8Distance: 0.8 mi
- 7/10Sycamore High SchoolGrades: 9-12Distance: 2.2 mi
Schools provided by the listing agent
- Middle: Sycamore Middle School
- High: Sycamore High School
- District: 427
Source: MRED as distributed by MLS GRID. This data may not be complete. We recommend contacting the local school district to confirm school assignments for this home.
Get a cash offer in 3 minutes
Find out how much your home could sell for in as little as 3 minutes with a no-obligation cash offer.
Estimated market value
$1,237,600
Get a cash offer in 3 minutes
Find out how much your home could sell for in as little as 3 minutes with a no-obligation cash offer.
Estimated market value
$1,237,600
- Illinois
- DeKalb County
- Sycamore
- 60178
- 361 Merry Oaks Dr
Nearby cities
Nearby zip codes
Other Sycamore Topics
