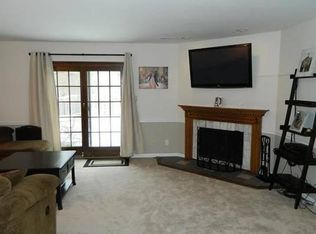
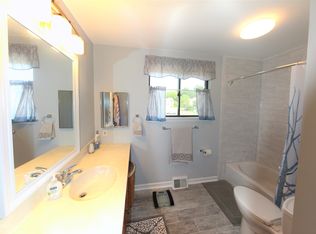
Welcome to 361 Milford Ct., a beautiful and meticulously maintained 3 bedroom, 2.5 bath end-unit townhome in the Raintree development in Newtown Township. Upon stepping into the entryway, the cheery, light filled living room opens in front of you and boasts a large bay window and wood-burning fireplace for those chilly nights that lie ahead. Upgraded flooring flows from the living room into the spacious dining room that also has a large bay window that lets in vast amounts of natural light. The living room also connects to the updated kitchen that opens into the back family room that also features the upgraded flooring and space that is both cozy for some alone time, but also allows for entertaining friends and family. There is also a laundry area and half bath off of the kitchen, and entry into the attached garage. The family room boasts sliders that open to a lovely back patio and fenced-in backyard. One the second level of this home, there is a large primary bedroom with an updated en-suite bathroom, plenty of closets and a vaulted ceiling. Two additional, nice sized bedrooms and an updated hall bath complete this level. Back outside, there is space for parking in the driveway, along with additional parking in the adjoining parking lot. This community has much to offer, along with being conveniently located to shopping, restaurants and all modes of transportation into Philadelphia, New York and beyond. Come see all that this wonderful home has to offer and make it your own!
Sold for $475,000
$475,000
361 Milford Ct, Newtown, PA 18940
3beds
1,731sqft
Townhouse
Built in 1981
2,940 Square Feet Lot
$541,000 Zestimate®
$274/sqft
$3,315 Estimated rent
Home value
$541,000
$514,000 - $568,000
$3,315/mo
Zestimate® history
Owner options
List your home for rent
$3,315/mo
Rent Zestimate®
Find your next renter with Zillow Rental Manager. Plus, with online applications, you can quickly screen prospective tenants – for free.
$3,315/mo
Rent Zestimate®
Refinance and save
$3,219/mo
Est. payment
Refinancing to a lower rate could help reduce your monthly payments and save thousands over the life of the loan.
$3,219/mo
Est. payment
Explore your selling options
Work with a Zillow partner agent
Leverage their expertise and Zillow's premium Showcase listings to get your home seen by more buyers.
Get startedList with your own agent
Get your home in front of millions of buyers by listing it on Zillow.
Learn how to do itSell it yourself
Take full control of how buyers see your home on Zillow by listing For Sale by Owner (FSBO).
List your homeWhat's special
Wood-burning fireplaceUpdated en-suite bathroomHalf bathAttached garageAdditional parkingSpacious dining roomLaundry area
Zillow last checked:
Listing updated:
Listed by:
Jennifer Giacobetti 267-939-0412,
Coldwell Banker Hearthside
Bought with:
Damian Gioia
Opus Elite Real Estate
Source: Bright MLS,MLS#: PABU2058860
Facts & features
Interior
Bedrooms & bathrooms
- Bedrooms: 3
- Bathrooms: 3
- Full bathrooms: 2
- 1/2 bathrooms: 1
- Main level bathrooms: 1
Rooms
- Room types: Living Room, Dining Room, Primary Bedroom, Bedroom 2, Bedroom 3, Kitchen, Den
Basement
- Area: 0
Heating
- Forced Air, Electric
Cooling
- Central Air, Electric
Appliances
- Included: Microwave, Dishwasher, Disposal, Oven/Range - Gas, Electric Water Heater
Features
- Ceiling Fan(s), Family Room Off Kitchen, Formal/Separate Dining Room, Bathroom - Stall Shower
- Has basement: No
- Number of fireplaces: 1
- Fireplace features: Wood Burning
Interior area
- Total structure area: 1,731
- Total interior livable area: 1,731 sqft
- Finished area above ground: 1,731
- Finished area below ground: 0
Property
Parking
- Total spaces: 2
- Parking features: Garage Faces Front, Inside Entrance, Paved, Attached, Driveway, On Street, Parking Lot
- Attached garage spaces: 1
- Uncovered spaces: 1
Accessibility
- Accessibility features: None
Features
- Levels: Two
- Stories: 2
- Patio & porch: Patio
- Pool features: Community
Lot
- Size: 2,940 Square Feet
- Dimensions: 28.00 x 105.00
Details
- Additional structures: Above Grade, Below Grade
- Parcel number: 29028111
- Zoning: R2
- Special conditions: Standard
Construction
Type & style
- Home type: Townhouse
- Architectural style: Colonial
- Property subtype: Townhouse
Materials
- Frame
- Foundation: Slab
Condition
- Excellent
- New construction: No
- Year built: 1981
Utilities & green energy
- Sewer: Public Sewer
- Water: Public
Community & HOA
Community
- Subdivision: Raintree
HOA
- Has HOA: Yes
- HOA fee: $165 monthly
- HOA name: CAMCO MANAGEMENT
Location
- Region: Newtown
- Municipality: NEWTOWN TWP
Financial & listing details
- Price per square foot: $274/sqft
- Tax assessed value: $25,240
- Annual tax amount: $4,359
- Date on market: 10/10/2023
- Listing agreement: Exclusive Agency
- Listing terms: Cash,Conventional,FHA,VA Loan
- Inclusions: Washer, Dryer
- Exclusions: Garage Shelving
- Ownership: Fee Simple
Price history
| Date | Event | Price |
|---|---|---|
| 11/1/2023 | Sold | $475,000+5.6%$274/sqft |
Source:  Bright MLS #PABU2058860 Report a problem Bright MLS #PABU2058860 Report a problem | ||
| 10/13/2023 | Contingent | $450,000$260/sqft |
Source: Bright MLS #PABU2058860 Report a problem | ||
| 10/10/2023 | Listed for sale | $450,000+50.5%$260/sqft |
Source: Bright MLS #PABU2058860 Report a problem | ||
| 3/31/2017 | Sold | $299,000-5%$173/sqft |
Source: Public Record Report a problem | ||
| 2/28/2017 | Pending sale | $314,900$182/sqft |
Source: Coldwell Banker Hearthside, Realtors #6930025 Report a problem | ||
| 2/19/2017 | Listed for sale | $314,900+12.5%$182/sqft |
Source: Coldwell Banker Hearthside, Realtors #6930025 Report a problem | ||
| 11/20/2015 | Sold | $280,000-2.6%$162/sqft |
Source: Public Record Report a problem | ||
| 9/16/2015 | Listed for sale | $287,500+30.7%$166/sqft |
Source: Keller Williams Real Estate-Blue Bell #6644112 Report a problem | ||
| 10/21/2002 | Sold | $219,900+86.4%$127/sqft |
Source: Public Record Report a problem | ||
| 5/9/1997 | Sold | $118,000+18138%$68/sqft |
Source: Public Record Report a problem | ||
| 10/31/1996 | Sold | $647 |
Source: Public Record Report a problem | ||
Public tax history
| Year | Property taxes | Tax assessment |
|---|---|---|
| 2025 | $4,577 | $25,240 |
| 2024 | $4,577 +6.6% | $25,240 |
| 2023 | $4,292 +2% | $25,240 |
| 2022 | $4,209 +1.6% | $25,240 |
| 2021 | $4,143 +5.1% | $25,240 |
| 2020 | $3,944 +4.4% | $25,240 |
| 2018 | $3,777 +4.3% | $25,240 |
| 2017 | $3,621 | $25,240 |
| 2016 | $3,621 | $25,240 |
| 2015 | -- | $25,240 |
| 2014 | -- | $25,240 |
| 2013 | -- | $25,240 |
| 2012 | -- | $25,240 |
| 2011 | -- | $25,240 |
| 2010 | -- | $25,240 |
| 2009 | -- | $25,240 |
| 2008 | -- | $25,240 |
| 2007 | -- | $25,240 |
| 2006 | -- | $25,240 |
| 2005 | -- | $25,240 +300% |
| 2004 | -- | $6,310 |
| 2003 | -- | $6,310 |
| 2002 | -- | $6,310 |
| 2000 | -- | $6,310 |
Find assessor info on the county website
Neighborhood: 18940
Nearby homes
- $403,8002 bd1 ba1.1k sqft362 Milford Ct, Newtown, PA 18940Off Market
- $473,8003 bd2 ba1.4k sqft363 Milford Ct, Newtown, PA 18940Off Market

- $498,4002 bd2 ba1.6k sqft521 Atwood Ct, Newtown, PA 18940Off Market
- $434,3002 bd1 ba1.7k sqft364 Milford Ct, Newtown, PA 18940Off Market
- $465,9003 bd2 ba1.6k sqft523 Atwood Ct, Newtown, PA 18940Off Market
- $493,8003 bd2 ba1.6k sqft522 Atwood Ct, Newtown, PA 18940Off Market
- $463,4002 bd2 ba1.2k sqft514 Atwood Ct, Newtown, PA 18940Off Market
- $477,3002 bd1 ba1.6k sqft515 Atwood Ct, Newtown, PA 18940Off Market
Nearby schools
GreatSchools rating
- 9/10Goodnoe El SchoolGrades: K-6Distance: 0.4 mi
- 9/10Newtown Middle SchoolGrades: 7-8Distance: 1.8 mi
- 10/10Council Rock High School NorthGrades: 9-12Distance: 1.4 mi
Schools provided by the listing agent
- High: Council Rock North
- District: Council Rock
Source: Bright MLS. This data may not be complete. We recommend contacting the local school district to confirm school assignments for this home.
Get a cash offer in 3 minutes
Find out how much your home could sell for in as little as 3 minutes with a no-obligation cash offer.
Estimated market value
$541,000
Get a cash offer in 3 minutes
Find out how much your home could sell for in as little as 3 minutes with a no-obligation cash offer.
Estimated market value
$541,000
- Pennsylvania
- Bucks County
- Newtown
- 18940
- 361 Milford Ct
Nearby cities
Nearby neighborhoods
Nearby zip codes
Other Newtown Topics
