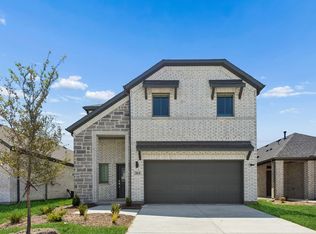
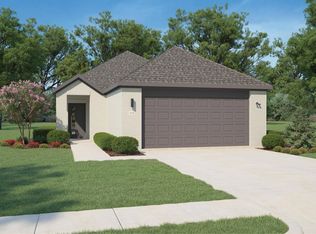
MLS# 21278092 - Built by Trophy Signature Homes - Ready Now! ~ Just as the majestic pecan tree is long-lived, the Pecan II floor plan promises to stand the test time, providing happy memories for years to come. The three-bedroom design is artful with a large living area where you can relax after work or build the ultimate sandwich in the gourmet kitchen. The bread was freshly baked in the oven this morning. There is just enough time before bed to work on your Downward Dog in the yoga room you created in one of the bedrooms. Feeling stress-free, It's time to hop in the walk-in shower before curling up in the sitting area of your stunning primary suite with your favorite book!
For sale
Price cut: $2K (8/27)
$284,990
361 Millwood Rd, Lavon, TX 75166
3beds
1,662sqft
Single Family Residence
Built in 2026
4,599 Square Feet Lot
$282,300 Zestimate®
$171/sqft
$54/mo HOA
What's special
Majestic pecan treeThree-bedroom designGourmet kitchenWalk-in shower
- 125 days
- 41
- 5
Zillow last checked:
Listing updated:
Listed by:
Ben Caballero 888-872-6006,
HomesUSA.com 888-872-6006
Source: NTREIS,MLS#: 21278092
Facts & features
Interior
Bedrooms & bathrooms
- Bedrooms: 3
- Bathrooms: 2
- Full bathrooms: 2
Primary bedroom
- Level: First
- Dimensions: 14 x 13
Bedroom
- Level: First
- Dimensions: 10 x 11
Bedroom
- Level: First
- Dimensions: 10 x 11
Kitchen
- Level: First
- Dimensions: 16 x 12
Living room
- Level: First
- Dimensions: 16 x 14
Utility room
- Level: First
- Dimensions: 6 x 6
Heating
- Central
Cooling
- Central Air, Ceiling Fan(s)
Appliances
- Included: Dishwasher, Electric Cooktop, Electric Oven, Disposal, Tankless Water Heater
- Laundry: Washer Hookup, Electric Dryer Hookup, Laundry in Utility Room
Features
- High Speed Internet, Open Floorplan, Pantry, Cable TV, Walk-In Closet(s)
- Flooring: Carpet, Luxury Vinyl Plank, Tile
- Has basement: No
- Has fireplace: No
Interior area
- Total interior livable area: 1,662 sqft
Video & virtual tour
Property
Parking
- Total spaces: 2
- Parking features: Garage Faces Front, Garage, Garage Door Opener
- Attached garage spaces: 2
Features
- Levels: One
- Stories: 1
- Patio & porch: Covered
- Exterior features: Lighting, Private Yard, Rain Gutters
- Pool features: None, Community
- Fencing: Back Yard,Wood
Lot
- Size: 4,599 Square Feet
- Dimensions: 40 x 115
Details
- Parcel number: 361 Millwood
Construction
Type & style
- Home type: SingleFamily
- Architectural style: Craftsman,Contemporary/Modern,Detached
- Property subtype: Single Family Residence
Materials
- Brick, Rock, Stone
- Foundation: Slab
- Roof: Composition
Condition
- New Construction
- Year built: 2026
Utilities & green energy
- Sewer: Public Sewer
- Water: Public
- Utilities for property: Sewer Available, Water Available, Cable Available
Green energy
- Energy efficient items: Appliances, HVAC, Insulation, Lighting
- Water conservation: Low-Flow Fixtures, Water-Smart Landscaping
Community & HOA
Community
- Features: Curbs, Playground, Pool, Sidewalks, Trails/Paths
- Security: Prewired, Carbon Monoxide Detector(s), Smoke Detector(s)
- Subdivision: Nicholson Ranch
HOA
- Has HOA: Yes
- Services included: All Facilities
- HOA fee: $650 annually
- HOA name: Neighborhood Management, Inc
- HOA phone: 972-359-1548
Location
- Region: Lavon
Financial & listing details
- Price per square foot: $171/sqft
- Date on market: 5/21/2026
- Cumulative days on market: 126 days
Estimated market value
$282,300
$268,000 - $296,000
$2,318/mo
Price history
| Date | Event | Price |
|---|---|---|
| 8/27/2026 | Price change | $284,990-0.7%$171/sqft |
Source:  Trophy Signature Homes Report a problem Trophy Signature Homes Report a problem | ||
| 8/6/2026 | Price change | $286,990-1%$173/sqft |
Source: Trophy Signature Homes Report a problem | ||
| 5/20/2026 | Listed for sale | $289,990$174/sqft |
Source: Trophy Signature Homes Report a problem | ||
Public tax history
Tax history is unavailable.
Monthly payment
Est. payment
Payment breakdown
Explore the cost of this home by adjusting the details. Changes won't be saved.Climate risks
Neighborhood: 75166
Nearby schools
Schools provided by the listing agent
- Elementary: Nesmith
- Middle: Community Trails
- High: Community
- District: Community ISD
Source: NTREIS. This data may not be complete. We recommend contacting the local school district to confirm school assignments for this home.

Similar homes
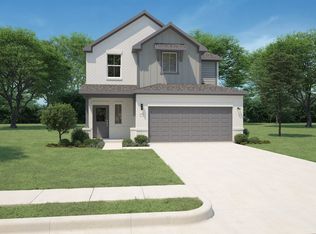
- $284,9903 bd2 ba1.6k sqft376 Millwood Rd, Lavon, TX 75166New Construction
 NTREIS
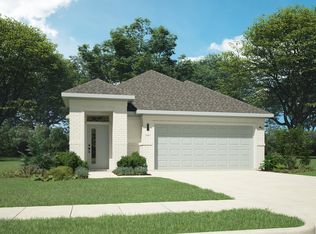
 - from $284,9903 bd2 ba1.6k sqftPecan II Plan, Nicholson Ranch, Lavon, TX 75166New Construction
 Trophy Signature Homes
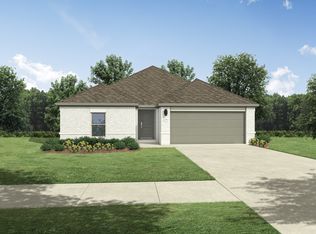
 - from $324,9903 bd2 ba1.9k sqftHarrison Plan, Nicholson Ranch, Lavon, TX 75166New Construction
 Trophy Signature Homes
 - $264,9903 bd2 ba1.3k sqft341 Millwood Rd, Lavon, TX 75166New Construction
 NTREIS
