Skip main navigation
Closed
  • $435,000

    361 Minuet Cir, Volo, IL 60073

    5beds
    3,232sqft
    Single Family Residence
    Built in 2011
    7,361.64 Square Feet Lot
    $461,400 Zestimate®
    $135/sqft
    $3,700 Estimated rent

    Home value

    $461,400

    $415,000 - $512,000

    $3,700/mo

    Zestimate® history
    Loading
    Loading...

    Owner options

    List your home for rent

    $3,700/mo

    Rent Zestimate®

    Find your next renter with Zillow Rental Manager. Plus, with online applications, you can quickly screen prospective tenants – for free.

    Learn more

    $3,700/mo

    Rent Zestimate®

    Refinance and save

    $3,337/mo

    Est. payment

    Refinancing to a lower rate could help reduce your monthly payments and save thousands over the life of the loan.

    See today's rates

    $3,337/mo

    Est. payment

    Explore your selling options

    Work with a Zillow partner agent

    Leverage their expertise and Zillow's premium Showcase listings to get your home seen by more buyers.

    Get started

    List with your own agent

    Get your home in front of millions of buyers by listing it on Zillow.

    Learn how to do it

    Sell it yourself

    Take full control of how buyers see your home on Zillow by listing For Sale by Owner (FSBO).

    List your home

    What's special

    Cozy fireplaceWaterfront residenceHigh ceilingsOffice spaceRoomy bedroomsSerene pond viewsBreathtaking sunsets
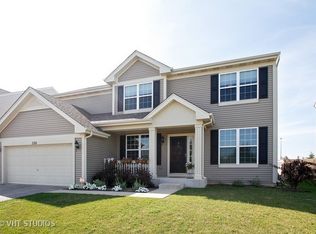
    Welcome to 361 Minuet Circle in the heart of Volo. This exquisite waterfront residence spans 3,232 square feet and is nestled on a generous 7,361 square foot lot, offering breathtaking pond and sunset views. The grand foyer invites you into this stunning home, showcasing high ceilings and an abundance of natural light. The first floor features newly installed hardwood floors (2019) and updated lighting (2023), adding to the sense of spaciousness. The open-concept living area, highlighted by a cozy fireplace, creates the perfect space for relaxation and entertaining. This home offers four roomy bedrooms, an office space on the first floor that can be utilized as a fifth bedroom, and two and a half beautifully appointed bathrooms. The master suite is a private retreat, boasting two walk-in closets and a soaking tub. The kitchen boasts stainless steel appliances, along with a new faucet and garbage disposal (2023). From the eat-in area, sliding glass doors lead to a patio where you can take in serene pond views and breathtaking sunsets. A backyard gate provides convenient access to a nearby park. This home is perfectly situated for leisurely strolls and bike rides, with a forest preserve and scenic paths just a short walk away. Practical highlights include dual AC units and a full basement ready to be tailored to your preferences. Annual maintenance of the AC, water heater, humidifiers, and furnaces provides added peace of mind. Experience the perfect blend of comfort and natural beauty in this exceptional property.

    Zillow last checked:

    Listing updated:

    Listing courtesy of:

    Matthew Messel 847-906-1872,

    Compass

    Bought with:

    Julia Alexander

    Keller Williams North Shore West

    Source: MRED as distributed by MLS GRID,MLS#: 12271624MLS Logo

    Facts & features

    Interior

    Bedrooms & bathrooms
    • Bedrooms: 5
    • Bathrooms: 3
    • Full bathrooms: 2
    • 1/2 bathrooms: 1
    Primary bedroom
    • Features: Flooring (Carpet), Window Treatments (Blinds), Bathroom (Full, Double Sink, Tub & Separate Shwr)
    • Level: Second
    • Area: 300 Square Feet
    • Dimensions: 20X15
    Bedroom 2
    • Features: Flooring (Carpet), Window Treatments (Blinds)
    • Level: Second
    • Area: 132 Square Feet
    • Dimensions: 11X12
    Bedroom 3
    • Features: Flooring (Carpet), Window Treatments (Blinds)
    • Level: Second
    • Area: 210 Square Feet
    • Dimensions: 14X15
    Bedroom 4
    • Features: Flooring (Carpet), Window Treatments (Blinds)
    • Level: Second
    • Area: 154 Square Feet
    • Dimensions: 11X14
    Bedroom 5
    • Features: Flooring (Hardwood), Window Treatments (Blinds)
    • Level: Main
    • Area: 144 Square Feet
    • Dimensions: 12X12
    Dining room
    • Features: Flooring (Hardwood), Window Treatments (Blinds)
    • Level: Main
    • Area: 121 Square Feet
    • Dimensions: 11X11
    Family room
    • Features: Flooring (Hardwood), Window Treatments (Blinds)
    • Level: Main
    • Area: 247 Square Feet
    • Dimensions: 13X19
    Foyer
    • Features: Flooring (Hardwood)
    • Level: Main
    • Area: 84 Square Feet
    • Dimensions: 7X12
    Kitchen
    • Features: Kitchen (Eating Area-Table Space, Island, Pantry-Closet), Flooring (Hardwood), Window Treatments (Blinds)
    • Level: Main
    • Area: 322 Square Feet
    • Dimensions: 14X23
    Laundry
    • Features: Flooring (Porcelain Tile)
    • Level: Main
    • Area: 36 Square Feet
    • Dimensions: 6X6
    Living room
    • Features: Flooring (Hardwood), Window Treatments (Blinds)
    • Level: Main
    • Area: 374 Square Feet
    • Dimensions: 22X17
    Heating
    • Natural Gas, Forced Air
    Cooling
    • Central Air
    Appliances
    • Included: Range, Microwave, Dishwasher, Refrigerator, Washer, Dryer, Disposal, Stainless Steel Appliance(s)
    • Laundry: Main Level, In Unit, Sink
    Features
    • Cathedral Ceiling(s), 1st Floor Bedroom, Walk-In Closet(s), Open Floorplan, Pantry
    • Flooring: Carpet
    • Windows: Screens, Drapes
    • Basement: Unfinished,Full
    • Number of fireplaces: 1
    • Fireplace features: Wood Burning, Gas Starter, Family Room
    Interior area
    • Total structure area: 0
    • Total interior livable area: 3,232 sqft

    Property

    Parking
    • Total spaces: 2
    • Parking features: Asphalt, Garage Door Opener, On Site, Garage Owned, Attached, Garage
    • Attached garage spaces: 2
    • Has uncovered spaces: Yes
    Accessibility
    • Accessibility features: No Disability Access
    Features
    • Stories: 2
    • Patio & porch: Patio
    • Fencing: Fenced
    • Has view: Yes
    • View description: Water, Back of Property
    • Has water view: Yes
    • Water view: Water,Back of Property
    • Waterfront features: Pond
    Lot
    • Size: 7,361 sqft
    • Dimensions: 64 X 115
    Details
    • Additional structures: Shed(s)
    • Parcel number: 09111050340000
    • Special conditions: None
    • Other equipment: TV-Cable, Ceiling Fan(s), Sump Pump

    Construction

    Type & style
    • Home type: SingleFamily
    • Property subtype: Single Family Residence
    Materials
    • Vinyl Siding, Brick
    • Foundation: Concrete Perimeter
    • Roof: Asphalt
    Condition
    • New construction: No
    • Year built: 2011
    Details
    • Builder model: ENDICOTT

    Utilities & green energy

    • Electric: Circuit Breakers
    • Sewer: Public Sewer
    • Water: Public

    Community & neighborhood

    Security
    • Security features: Security System, Carbon Monoxide Detector(s)
    Community
    • Community features: Park, Lake, Curbs, Sidewalks, Street Lights, Street Paved
    Location
    • Region: Volo
    • Subdivision: Symphony Meadows

    HOA & financial

    HOA
    • Has HOA: Yes
    • HOA fee: $45 monthly
    • Services included: Other

    Other

    Other facts
    • Listing terms: Conventional
    • Ownership: Fee Simple w/ HO Assn.

    Price history

    DateEventPrice
    3/3/2025Sold$435,000+6.1%$135/sqft
    Source: MRED as distributed by MLS GRID #12271624 Report a problem
    1/22/2025Listing removed$410,000$127/sqft
    Source: MRED as distributed by MLS GRID #12271624 Report a problem
    1/17/2025Listed for sale$410,000+54.7%$127/sqft
    Source: MRED as distributed by MLS GRID #12271624 Report a problem
    3/22/2019Sold$265,000-3.6%$82/sqft
    Source: MRED as distributed by MLS GRID #10110923 Report a problem
    2/4/2019Pending sale$275,000$85/sqft
    Source: RE/MAX Plaza #10110923 Report a problem
    10/12/2018Price change$275,000-1.8%$85/sqft
    Source: RE/MAX Plaza #10110923 Report a problem
    9/15/2018Price change$279,900-1.8%$87/sqft
    Source: RE/MAX Plaza #10110923 Report a problem
    8/16/2018Price change$285,000-3.4%$88/sqft
    Source: RE/MAX Plaza #10110923 Report a problem
    7/10/2018Listed for sale$295,000+0.9%$91/sqft
    Source: RE/MAX Plaza #10012749 Report a problem
    1/23/2012Sold$292,500$91/sqft
    Source: Public Record Report a problem

    Public tax history

    YearProperty taxesTax assessment
    2024$11,785 +5.8%$142,949 +6.8%
    2023$11,137 -1.7%$133,910 +17.1%
    2022$11,334 +2.5%$114,396 +10.2%
    2021$11,056 +2%$103,771 +11%
    2020$10,843 +3.1%$93,457 +5.8%
    2019$10,514 -10%$88,325 -10.4%
    2018$11,680 $98,580 +1.2%
    2017$11,680 +18.7%$97,440 -3.4%
    2016$9,839 +4%$100,910 +8.9%
    2015$9,462 +24.9%$92,638 +2.5%
    2014$7,576 +2.4%$90,364 +18.2%
    2012$7,396 +5819.9%$76,428 +5185.5%
    2011$125 $1,446

    Find assessor info on the county website

    Neighborhood: 60073

    Nearby schools

    GreatSchools rating
    Schools provided by the listing agent
    • Elementary: Robert Crown Elementary School
    • Middle: Wauconda Middle School
    • High: Wauconda Comm High School
    • District: 118

    Source: MRED as distributed by MLS GRID. This data may not be complete. We recommend contacting the local school district to confirm school assignments for this home.

    Get a cash offer in 3 minutes
    Find out how much your home could sell for in as little as 3 minutes with a no-obligation cash offer.
    Estimated market value
    $461,400
    Get a cash offer in 3 minutes
    Find out how much your home could sell for in as little as 3 minutes with a no-obligation cash offer.
    Estimated market value
    $461,400