This stunning new construction home blends thoughtful design with high-end finishes, delivering a truly turn-key living experience from permitting to keys. Quartz countertops are featured throughout the home, complementing the open layout and elevated craftsmanship. The gourmet kitchen is a standout, complete with semi-custom, full-overlay cabinetry offering a clean, seamless look, soft-close doors and drawers, and quality construction throughout. A secondary service kitchen (butler's kitchen) and an oversized chef's pantry provide exceptional functionality and storage for entertaining and everyday living. Soaring 10-foot ceilings, 8-foot doors, tray ceilings, detailed trim work, board-and-batten accents, and custom closet shelving throughout add architectural interest and sophistication. Hidden storage solutions are seamlessly integrated, maximizing space without sacrificing style. The spacious primary suite serves as a private retreat, featuring a large walk-in shower, a 72-inch vanity, and an extra-large walk-in closet. Additional highlights include a three-car garage and a fully fenced yard. The exterior was intentionally designed for low maintenance, showcasing custom-built Hardie board shutters, along with professional landscaping and a full irrigation system-ensuring lasting curb appeal with minimal upkeep. Every detail of this custom home has been carefully curated to offer comfort, quality, and timeless style in a move-in-ready package.
Closed
$682,416
361 Misty Harbor Blvd, Woodbine, GA 31569
4beds
2,708sqft
Single Family Residence
Built in 2025
-- sqft lot
$680,200 Zestimate®
$252/sqft
$2,696 Estimated rent
Home value
$680,200
$619,000 - $748,000
$2,696/mo
Zestimate® history
Owner options
List your home for rent
$2,696/mo
Rent Zestimate®
Find your next renter with Zillow Rental Manager. Plus, with online applications, you can quickly screen prospective tenants – for free.
$2,696/mo
Rent Zestimate®
Refinance and save
$4,195/mo
Est. payment
Refinancing to a lower rate could help reduce your monthly payments and save thousands over the life of the loan.
$4,195/mo
Est. payment
Explore your selling options
Work with a Zillow partner agent
Leverage their expertise and Zillow's premium Showcase listings to get your home seen by more buyers.
Get startedList with your own agent
Get your home in front of millions of buyers by listing it on Zillow.
Learn how to do itSell it yourself
Take full control of how buyers see your home on Zillow by listing For Sale by Owner (FSBO).
List your homeWhat's special
Three-car garageFully fenced yardSpacious primary suiteCustom-built hardie board shuttersOpen layoutBoard-and-batten accentsProfessional landscaping
Zillow last checked:
Listing updated:
Listed by:
Jessica Johnson 912-674-6964,
Premier Coastal Properties
Bought with:
Jessica Johnson, 392790
Premier Coastal Properties
Source: GAMLS,MLS#: 10658976
Facts & features
Interior
Bedrooms & bathrooms
- Bedrooms: 4
- Bathrooms: 2
- Full bathrooms: 1
- 1/2 bathrooms: 1
- Main level bathrooms: 1
- Main level bedrooms: 4
Rooms
- Room types: Great Room, Laundry
Kitchen
- Features: Kitchen Island, Second Kitchen, Walk-in Pantry
Heating
- Central
Cooling
- Central Air
Appliances
- Included: Dishwasher, Ice Maker, Microwave, Oven/Range (Combo), Oven, Refrigerator, Stainless Steel Appliance(s)
- Laundry: Other
Features
- Double Vanity, High Ceilings, Master On Main Level, Split Bedroom Plan, Tile Bath, Tray Ceiling(s), Vaulted Ceiling(s), Walk-In Closet(s)
- Flooring: Tile
- Basement: None
- Has fireplace: No
Interior area
- Total structure area: 2,708
- Total interior livable area: 2,708 sqft
- Finished area above ground: 2,708
- Finished area below ground: 0
Property
Parking
- Parking features: Side/Rear Entrance
Features
- Levels: One
- Stories: 1
- Patio & porch: Patio, Porch
Lot
- Features: Corner Lot
Details
- Parcel number: 118J 159
Construction
Type & style
- Home type: SingleFamily
- Architectural style: Traditional
- Property subtype: Single Family Residence
Materials
- Other
- Roof: Other
Condition
- New Construction
- New construction: Yes
- Year built: 2025
Utilities & green energy
- Sewer: Public Sewer
- Water: Public
- Utilities for property: Sewer Available, Water Available
Community & HOA
Community
- Features: Boat/Camper/Van Prkg, Clubhouse, Gated, Playground, Pool
- Subdivision: Misty Harbor
HOA
- Has HOA: Yes
- Services included: Other
Location
- Region: Woodbine
Financial & listing details
- Price per square foot: $252/sqft
- Tax assessed value: $17,500
- Annual tax amount: $144
- Date on market: 12/17/2025
- Listing agreement: Exclusive Right To Sell
Price history
| Date | Event | Price |
|---|---|---|
| 1/16/2026 | Sold | $682,416$252/sqft |
Source:  GAMLS #10658976 Report a problem GAMLS #10658976 Report a problem | ||
| 12/17/2025 | Pending sale | $682,416$252/sqft |
Source: GAMLS #10658976 Report a problem | ||
| 12/17/2025 | Listed for sale | $682,416+2629.7%$252/sqft |
Source: GAMLS #10658976 Report a problem | ||
| 3/3/2025 | Sold | $25,000-13.8%$9/sqft |
Source: Public Record Report a problem | ||
| 1/20/2023 | Sold | $29,000-28.4%$11/sqft |
Source: Public Record Report a problem | ||
| 5/17/2005 | Sold | $40,500$15/sqft |
Source: Public Record Report a problem | ||
Public tax history
| Year | Property taxes | Tax assessment |
|---|---|---|
| 2025 | $196 +45% | $7,000 +45.8% |
| 2024 | $135 -4.6% | $4,800 |
| 2023 | $142 -3% | $4,800 |
| 2022 | $147 -5.4% | $4,800 |
| 2021 | $155 -2.8% | $4,800 |
| 2020 | $159 +8.4% | $4,800 |
| 2019 | $147 | $4,800 |
| 2018 | $147 +1.8% | $4,800 -20% |
| 2017 | $144 -21.4% | $6,000 |
| 2016 | $184 | $6,000 |
| 2015 | $184 +3.7% | $6,000 |
| 2014 | $177 | $6,000 -40% |
| 2013 | $177 | $10,000 |
| 2012 | -- | -- |
| 2011 | -- | -- |
| 2010 | -- | -- |
| 2009 | -- | $20,254 -3% |
| 2008 | -- | $20,880 |
| 2007 | -- | $20,880 +45% |
| 2006 | -- | $14,400 |
| 2005 | -- | $14,400 |
| 2004 | -- | $14,400 +20% |
| 2003 | -- | $12,000 |
| 2002 | -- | $12,000 |
| 2001 | -- | $12,000 |
Find assessor info on the county website
Neighborhood: 31569
Nearby homes
- $--4.47 Acres149 Misty Harbor Blvd, Woodbine, GA 31569Off Market

- $--0.75 AcresLot 191 Misty Harbor, Woodbine, GA 31569Off Market
- $--2.2 Acres0 Misty Harbor Blvd LOT 152, Woodbine, GA 31569Off Market
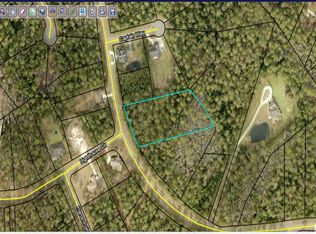
- $17,500-- sqftMisty Harbor Blvd, Woodbine, GA 31569Off Market
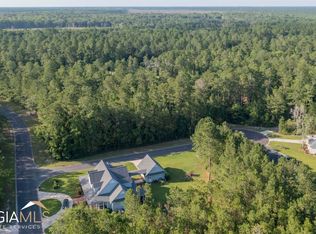
- $17,500-- bd-- ba-- sqftMisty Harbor Blvd, Woodbine, GA 31569Off Market
- $17,500-- bd-- ba-- sqftMisty Harbor Blvd, Woodbine, GA 31569Off Market
- $724,9004 bd5 ba3.4k sqft397 Misty Harbor Blvd, Woodbine, GA 31569For Sale
- $--1.82 Acres0 Misty Harbor Blvd LOT 145, Woodbine, GA 31569Off Market
Nearby schools
GreatSchools rating
- 7/10Mamie Lou Gross Elementary SchoolGrades: PK-5Distance: 4.9 mi
- 7/10Camden Middle SchoolGrades: 6-8Distance: 5.8 mi
- 8/10Camden County High SchoolGrades: 9-12Distance: 4.9 mi
Schools provided by the listing agent
- Elementary: Mamie Lou Gross
- Middle: Saint Marys
- High: Camden County
Source: GAMLS. This data may not be complete. We recommend contacting the local school district to confirm school assignments for this home.


Get pre-qualified for a loan
At Zillow Home Loans, we can pre-qualify you in as little as 5 minutes with no impact to your credit score.An equal housing lender. NMLS #10287.
Sell for more on Zillow
Get a Zillow Showcase℠ listing at no additional cost and you could sell for .
$680,200
2% more
+$13,604
With Zillow Showcase(estimated)
$693,804
- Georgia
- Camden County
- Woodbine
- 31569
- 361 Misty Harbor Blvd
Nearby cities
Nearby zip codes
Other Woodbine Topics
